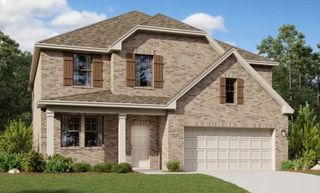
1538 Calcot Lane, Forney, TX 75126
- 5 beds |
- 3 baths |
- 2,748 sqft
 Single-Family Home
 Built in 2019
 6,229sqft lot
 2 car garage
 $142/sqft
 Listed 12 days ago
Property Description
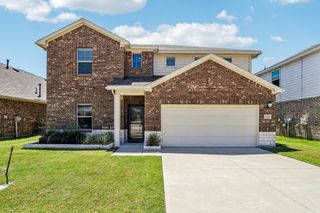
Seller is offering a lender-paid temporary interest rate buydown for qualified buyers. Qualified buyers may be eligible for Down Payment Assistance. Contact listing agent for details and eligibility. Built by Highland Homes in 2019, 1538 Calcot Lane combines generous living space, a flexible two-story design, and an appealing price point in Forney. The home offers approximately 2,748 square feet with five bedrooms, three full bathrooms, two living areas, central cooling, and a two-car garage. A stone-and-brick exterior, covered front porch, and composition-shingle roof create a polished first impression. Neutral colors and low-maintenance flooring extend throughout the first floor, providing a versatile backdrop for a variety of styles. At the center of the home, the kitchen opens to the main living area for easy conversation while cooking or entertaining. Granite countertops, recessed lighting, a gas range, and a spacious island complete this inviting gathering space. Both the primary bedroom and a guest bedroom are located downstairs. The primary bedroom includes an ensuite bathroom, while the additional bedroom can accommodate guests, multigenerational living, or a home office. Three more bedrooms and a second living area are upstairs, offering adaptable space for movies, games, study, or relaxation. A large covered rear patio creates a sheltered setting for outdoor dining and quiet evenings. Dewberry Elementary School is approximately 0.4 mile away, and North Forney High School is about 0.8 mile away. Walmart Supercenter is roughly 2.8 miles away, while Costco Wholesale is approximately 4 miles away. City of Rockwall–Harbor Urban Beach is about 9 miles away. CLOSING MUST OCCUR AFTER JANUARY 01, 2027
- Listing Status:
- Active
- Data Last Updated:
- November 22, 2026 at 7:20PM
- Listing Office:
- WM Realty Tx LLC : 469-412-5411
- Listing Agent:
- Deborah Mabry :
- MLS ID:
- 21432336

- General: Rain Gutters
- Style: TraditionalDetached
- Pool: None
- Parking: Door-SingleDrivewayGarage Faces FrontGarageGarage Door Opener
- Roofing: Composition
- General: Brick2Slab
- HOA Amenities: Association Management195.0Annually
- Originating MLS: NTR_NTREIS
- School District: Forney ISD
- County: Kaufman
- Zoning: DEVONSHIRE VILLAGE 2DBLOCK PPLOT 20; & HO197128
- Fencing: Wood
- Utilities: Natural Gas AvailableSewer AvailableSeparate MetersWater AvailableCable Available
- Water: Public
- Sewer: Public Sewer
- Source: NTR_NTREIS
This listing courtesy of Deborah Mabry , WM Realty Tx LLC
Monthly Payment
- Principal & Interest $
- Property Taxes $
- Home Insurance $
- VA Funding Fee $

 New - 2 days ago