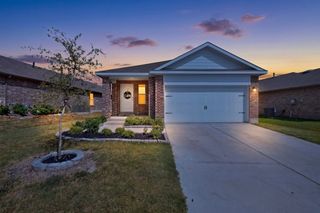
1552 Vega Drive, Forney, TX 75126
- 3 beds |
- 2 baths |
- 1,517 sqft
 Single-Family Home
  Built in 2021
  5,140sqft lot
 2 car garage
  $168/sqft
  Listed 16 days ago
Property Description
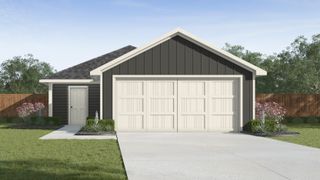
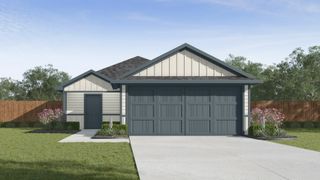
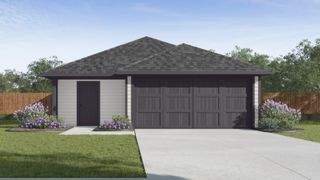
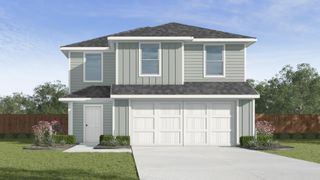
Welcome home to this beautifully designed property situated on a desirable corner lot, just minutes from Dallas and near the shores of Lake Ray Hubbard. Offering a spacious open-concept floor plan, this home is perfect for both everyday living and entertaining. The inviting living area features a custom-built electric fireplace with convenient TV connections, creating a cozy gathering place. Large windows throughout the home provide an abundance of natural light and are complemented by 2-inch faux wood blinds. The kitchen is a true standout, showcasing quartz countertops, a large center island, and a dedicated dining area. An additional flex space can serve as a fourth bedroom, home office, or bonus room to suit your needs. The primary suite offers a relaxing retreat with a generously sized bedroom and a well-appointed ensuite bath featuring dual sinks, a large walk-in shower with glass door, and an oversized walk-in closet. Exterior highlights include an attractive brick and stone façade, a wood privacy fence, and a spacious backyard complete with a gazebo perfect for outdoor entertaining. Located in the sought-after Travis Ranch community, residents enjoy access to neighborhood amenities including a pool, basketball court, and scenic walking trails, all just minutes from Lake Ray Hubbard. Don’t miss your opportunity to own this exceptional home in a prime location!
- Listing Status:
- Active
- Data Last Updated:
- August 17, 2026 at 1:18AM
- Listing Office:
- Scarborough Realty Group TX-Lo : 903-738-2650
- Listing Agent:
- Alan Scarborough :
- Contact:
- 903-738-2650
- MLS ID:
- 21346682

- Style: TraditionalDetached
- Pool: None
- Parking: DrivewayGarage
- Roofing: Composition
- General: BrickStone Veneer1Slab
- HOA Amenities: All Facilities438.0Annually
- Originating MLS: NTR
- School District: Forney ISD
- County: Kaufman
- Zoning: TRAVIS RANCH PH 2IBLOCK ELOT 24; & HOUSE211994
- Fencing: Wood
- Utilities: Municipal UtilitiesSewer AvailableUnderground UtilitiesWater AvailableCable Available
- Source: NTR
- Exclusions: Personal property
This listing courtesy of Alan Scarborough , Scarborough Realty Group TX-Lo
Monthly Payment
- Principal & Interest $
- Property Taxes $
- Home Insurance $
- VA Funding Fee $

 New - 1 day ago