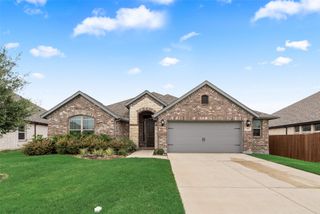
1646 Granton Way, Forney, TX 75126
- 4 beds |
- 3 baths |
- 2,452 sqft
 Single-Family Home
  Built in 2026
  6,599sqft lot
 2 car garage
  $177/sqft
  Listed 1 month ago
Property Description
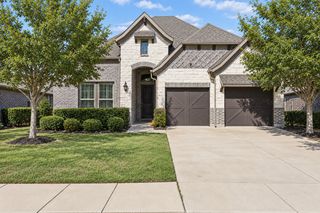
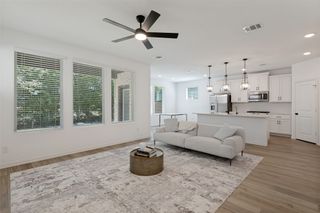
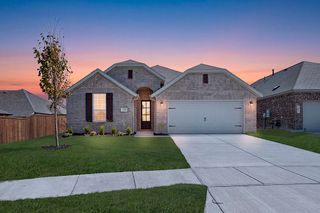
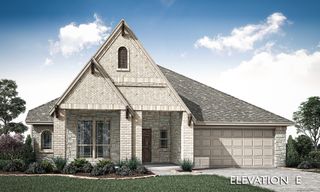
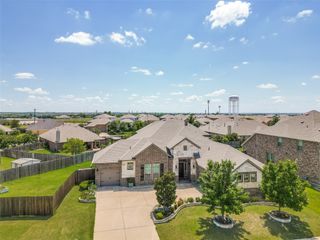
BRAND NEW HOME, READY TO CLOSE! This Cypress II by Bloomfield Homes offers 4 bedrooms, 3 bathrooms, a game room, and a private study in the highly sought-after Devonshire community. Showcasing beautiful curb appeal, the home features a striking brick and stone elevation, cedar garage doors, exterior uplighting, gutters, and an impressive 8' front entry, all situated on a desirable corner lot homesite backing up to a greenbelt. Inside, the thoughtfully designed open-concept floor plan is enhanced by wood-look tile flooring throughout the main living areas of the first floor and a dedicated study with glass French doors, ideal for working from home. The kitchen is both stylish and functional, featuring quartz countertops throughout, a large center island with sink, abundant cabinet space, and a built-in buffet in the breakfast area for added convenience. The spacious primary suite offers a relaxing retreat complete with a sitting area and a generous walk-in closet. Two secondary bedrooms and a full bath are tucked away on the first floor, while the second level provides a versatile game room, fourth bedroom, and full bath, perfect for guests or multigenerational living. Additional upgrades include a patio for outdoor entertaining, plush carpet and quality finishes designed for everyday comfort. Visit Bloomfield Homes at Devonshire today to learn more about this exceptional Cypress II.
- Listing Status:
- Active
- Data Last Updated:
- October 14, 2026 at 2:20AM
- Listing Office:
- Visions Realty & Investments : 817-288-5510
- Listing Agent:
- Marsha Ashlock :
- Contact:
- 817-288-5510
- MLS ID:
- 21374119

- General: Private YardRain Gutters
- Style: TraditionalDetached
- Pool: None
- Parking: CoveredDirect AccessDrivewayEnclosedGarage Faces FrontGarageGarage Door Opener
- Roofing: Composition
- Windows: Window Coverings
- General: BrickRockStone2Slab
- HOA Amenities: All FacilitiesAssociation ManagementMaintenance GroundsMaintenance Structure195.0Quarterly
- Originating MLS: NTR_NTREIS
- School District: Forney ISD
- County: Kaufman
- Zoning: 232562
- Fencing: Back YardFencedMetalWood
- Utilities: Sewer AvailableWater AvailableCable Available
- Water: Public
- Sewer: Public Sewer
- Source: NTR_NTREIS
This listing courtesy of Marsha Ashlock , Visions Realty & Investments
Monthly Payment
- Principal & Interest $
- Property Taxes $
- Home Insurance $
- VA Funding Fee $

 New - 2 days ago