2909 Messenger Street, Forney, TX 75126
- 3 beds |
- 2 baths |
- 2,314 sqft
 Single-Family Home
  Built in 2026
  7,802sqft lot
 2 car garage
  $223/sqft
  Listed 5 days ago
Property Description
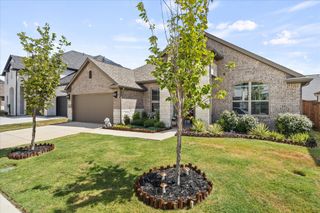
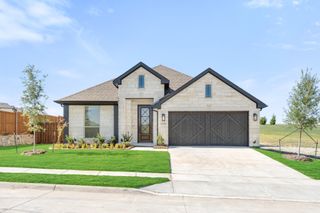
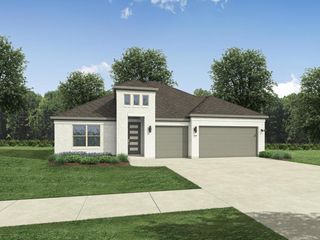
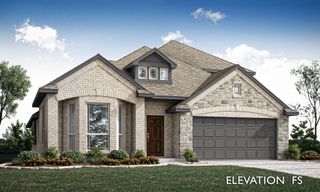
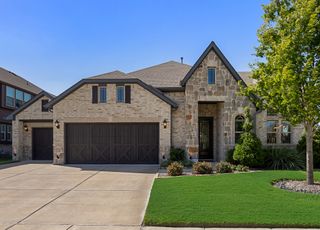
NEW! NEVER LIVED IN. Estimated completion November 2026. Bloomfield Homes' one-story Carolina I offers 3 bedrooms, 2 full baths, a study, and a 2-car garage in Meraki. The rotunda foyer gives this home an opening worth remembering. Its rounded shape sets up a formal dining room ahead and a separate study beside the entry, with 8' interior doors adding generous proportions throughout. Laminate flooring carries the flow into the family room, where a gas-starter fireplace with tile reaching the ceiling creates a strong corner focal point. The dining room stays open to this shared space, keeping conversation connected. At the rear, an extended covered patio adds room for a table, lounge seating, and an outdoor cooking setup with the included gas stub. The breakfast area connects directly to it, placing casual meals beside backyard views. The Deluxe Kitchen brings substance to the center of the plan: a Professional Series appliance package with double electric ovens, a gas cooktop, quartz counters, and an island overlooking the family room. Even the pantry gets a distinctive detail with its glass door. The primary suite occupies its own side of the home, with a bath featuring dual sinks, a soaking tub, a separate shower, and a walk-in closet. Across the plan, 2 secondary bedrooms share another full bath with the sink area separate from the tub and toilet. The laundry room sits along this bedroom hallway, keeping everyday tasks close. Cedar garage doors, an 8' front door, and a covered front porch finish the arrival on an interior lot. Visit Bloomfield Homes' Meraki model to learn more about 2909 Messenger Street today!
- Listing Status:
- Active
- Data Last Updated:
- October 14, 2026 at 12:20AM
- Listing Office:
- Visions Realty & Investments : 817-288-5510
- Listing Agent:
- Marsha Ashlock :
- Contact:
- 817-288-5510
- MLS ID:
- 21406834

- General: Private YardRain Gutters
- Style: TraditionalDetached
- Pool: NoneCommunity
- Parking: CoveredDirect AccessDrivewayEnclosedGarage Faces FrontGarageGarage Door Opener
- Roofing: Composition
- Windows: Window Coverings
- General: Brick1Slab
- HOA Amenities: All FacilitiesAssociation ManagementMaintenance Structure780.0Annually
- Originating MLS: NTR_NTREIS
- School District: Forney ISD
- County: Kaufman
- Zoning: 244433
- Fencing: Back YardFencedPrivacyWood
- Utilities: Sewer AvailableWater AvailableCable Available
- Water: Public
- Sewer: Public Sewer
- Source: NTR_NTREIS
This listing courtesy of Marsha Ashlock , Visions Realty & Investments
Monthly Payment
- Principal & Interest $
- Property Taxes $
- Home Insurance $
- VA Funding Fee $