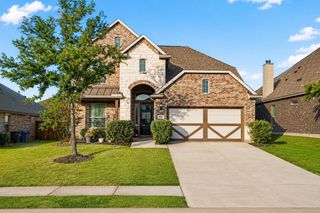
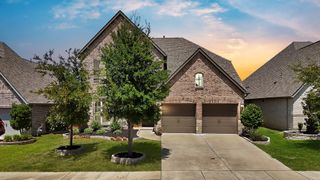
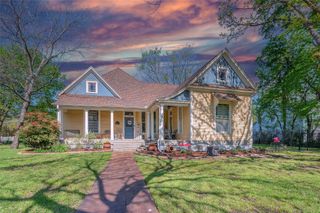
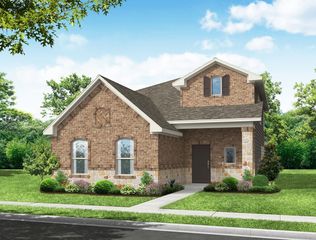
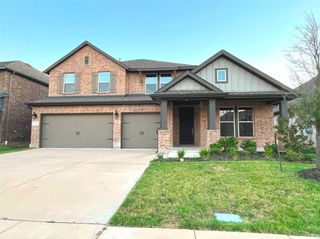
1737 Sheldon Drive, Forney, TX 75126
- 4 beds |
- 3 baths |
- 3,031 sqft
 Single-Family Home
  Built in 2021
  7,449sqft lot
 2 car garage
  $132/sqft
  Listed 27 days ago
Property Description
Stunning Highland Homes design meets effortless one-story living in this beautifully appointed home, thoughtfully designed for both everyday comfort and easy entertaining. From the moment you step inside, you'll appreciate the open, flowing floorplan and versatile layout. The stylish kitchen takes center stage with quartz countertops, a breakfast bar open to the living room, gas cooktop, built-in microwave and oven, subway tile backsplash, and plenty of workspace. A cozy breakfast nook complements the formal dining area, offering multiple options for gatherings and entertaining. The private primary suite is thoughtfully split from the secondary bedrooms and features dual sinks, a garden tub, separate shower, and walk-in closet. Two secondary bedrooms share a full bath, while an additional bedroom enjoys its own ensuite bath—perfect for guests or added flexibility. A dedicated study with double doors welcomes you at the front of the home and offers an ideal workspace or flex area. The media room is ready for movie nights, game days, and countless memorable moments. Luxury vinyl plank flooring flows throughout the main living areas, with carpet in the bedrooms, study, and media room and ceramic tile in the bathrooms. A spacious storage closet near the utility room adds even more everyday convenience. Ideally located near shopping, restaurants, and major highways, this is one of those homes you truly need to see to appreciate the thoughtful design, versatility, and ease of having everything on one level!
- Listing Status:
- Active
- Data Last Updated:
- August 17, 2026 at 12:21AM
- Listing Office:
- Ebby Halliday, REALTORS : 903-340-8590
- Listing Agent:
- Chris Parker :
- Contact:
- 972-989-0209
- MLS ID:
- 21334928

- General: Rain Gutters
- Style: TraditionalDetached
- Pool: NoneCommunity
- Parking: Garage Faces FrontGarageGarage Door Opener
- Roofing: Composition
- General: Brick1Slab
- HOA Amenities: Association Management225.0Quarterly
- Originating MLS: NTR
- School District: Forney ISD
- County: Kaufman
- Zoning: GATEWAY PARKS ADD PH 3BLOCK ZZLOT 15; & H207746
- Fencing: Wood
- Utilities: Water Available
- Water: Community/Coop
- Source: NTR
- Exclusions: Refrigwasher and dryersecurity camerasall tvsstepping stones and metal yard art in the flowerbedssky calendar
This listing courtesy of Chris Parker , Ebby Halliday, REALTORS
Monthly Payment
- Principal & Interest $
- Property Taxes $
- Home Insurance $
- VA Funding Fee $

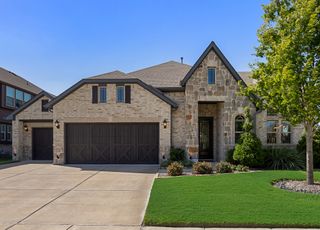
 New - 2 days ago