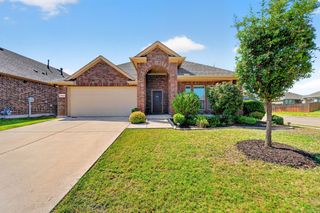
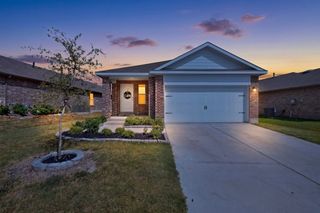
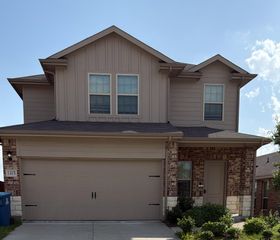
4420 Stockdale Lane, Forney, TX 75126
- 3 beds |
- 2 baths |
- 1,885 sqft
 Single-Family Home
  Built in 2020
  6,316sqft lot
 2 car garage
  $146/sqft
  Listed 2 months ago
Property Description
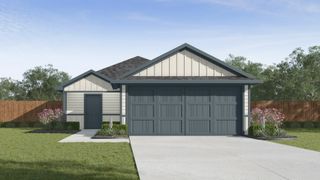
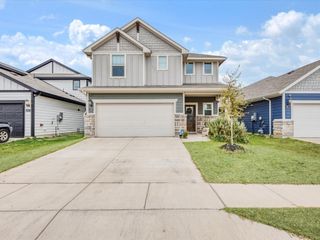
Tucked into the sought-after Clements Ranch community in Forney, this move-in ready 3-bedroom, 2-bath single-story home delivers modern comfort with low-maintenance living. Built in 2020 and offering 1,885 square feet of thoughtfully designed space, the open-concept floor plan flows seamlessly from the spacious living area into a gorgeous kitchen anchored by a center island, granite countertops, a breakfast bar, built-in cabinetry, and a generous walk-in pantry—perfect for everyday meals and entertaining alike. Wood-look flooring runs through the main living spaces, while the split-bedroom layout offers privacy for the primary suite, which features an en-suite bath complete with a dual-sink vanity, separate shower, built-in storage, and walk-in closet that flows seamlessly into the laundry room. Two additional bedrooms share a full bath, and a covered rear patio round out the smart, functional design. Step outside to a fully fenced backyard with plenty of green space, ideal for weekend gatherings, pets, or simply relaxing under the covered porch. Clements Ranch is a master-planned community offering resort-style amenities including a community pool, splash pad, neighborhood parks, greenbelts, and scenic lake views, all just minutes from Lake Ray Hubbard and a short drive to Downtown Dallas. Zoned to Forney ISD with an on-site elementary school, this home combines the tranquility of suburban living with easy access to the Metroplex. Whether you're a first-time buyer or looking to right-size, 4420 Stockdale Lane is ready to welcome you home. *Some photos have been virtually staged to show the best potential use of space in the home.
- Listing Status:
- Active
- Data Last Updated:
- August 17, 2026 at 12:21AM
- Listing Office:
- M&D Real Estate : 972-772-6025
- Listing Agent:
- Chase Crawford :
- Contact:
- 972-772-6025
- MLS ID:
- 21277691

- Style: TraditionalDetached
- Pool: NoneCommunity
- Parking: Door-SingleDrivewayGarage Faces FrontGarageGarage Door Opener
- Roofing: Composition
- Windows: Window Coverings
- General: Brick1Slab
- HOA Amenities: All FacilitiesAssociation Management600.0Annually
- Originating MLS: NTR
- School District: Forney ISD
- County: Kaufman
- Zoning: CLEMENTS RANCH PH 4BLOCK BBLOT 10; & HOUS206412
- Fencing: Wood
- Utilities: Electricity AvailableSewer AvailableWater AvailableCable Available
- Water: Public
- Sewer: Public Sewer
- Source: NTR
This listing courtesy of Chase Crawford , M&D Real Estate
Monthly Payment
- Principal & Interest $
- Property Taxes $
- Home Insurance $
- VA Funding Fee $

 New - 1 day ago