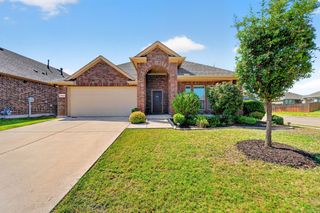
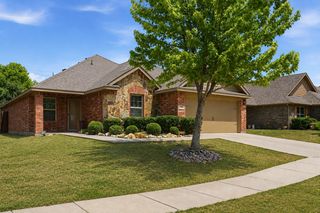
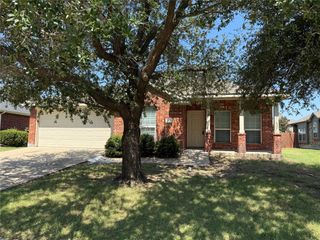
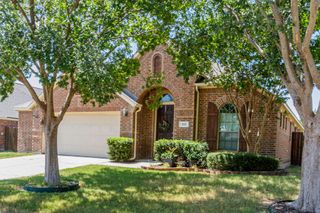
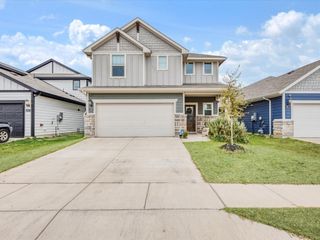
522 Pinto Lane, Forney, TX 75126
- 3 beds |
- 3 baths |
- 1,993 sqft
 Single-Family Home
  Built in 2002
  6,913sqft lot
 2 car garage
  $138/sqft
  Listed 4 months ago
Property Description
This well-maintained property offers a perfect blend of comfort, functionality, and modern living. Featuring a spacious open-concept layout, the home provides an inviting atmosphere ideal for both everyday living and entertaining. The kitchen is thoughtfully designed with ample cabinetry, generous counter space, and a convenient layout that flows seamlessly into the dining and living areas. The primary suite offers a private retreat with a well-appointed ensuite bathroom and ample closet space. Additional bedrooms are generously sized, providing flexibility for family, guests, or a home office. Step outside to a sizable backyard, perfect for outdoor gatherings, pets, or simply relaxing after a long day. Located just minutes from local schools, shopping, dining, and major highways, this home offers both tranquility and convenience. Whether you’re a first-time buyer or looking to upgrade, this property presents an excellent opportunity to enjoy comfortable living in one of Forney’s growing communities. PRICE REDUCTION NEARLY $25K!
- Listing Status:
- Active
- Data Last Updated:
- August 17, 2026 at 1:18AM
- Listing Office:
- Capital Real Estate Prof. LLC : 972-406-0110
- Listing Agent:
- Melvin Webb :
- Contact:
- 972-406-0110
- MLS ID:
- 21240211

- Style: Detached
- Pool: None
- Parking: Garage
- General: 2
- HOA Amenities: All Facilities200.0Annually
- Originating MLS: NTR
- School District: Forney ISD
- County: Kaufman
- Zoning: 55757
- Utilities: Sewer AvailableWater AvailableCable Available
- Water: Public
- Sewer: Public Sewer
- Source: NTR
- Exclusions: Washer & DryerRefrigeratorand Storage shed in backyard
This listing courtesy of Melvin Webb , Capital Real Estate Prof. LLC
Monthly Payment
- Principal & Interest $
- Property Taxes $
- Home Insurance $
- VA Funding Fee $

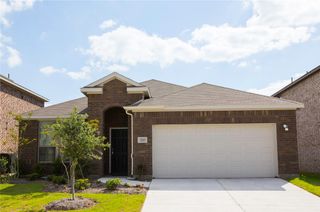
 New - 1 day ago