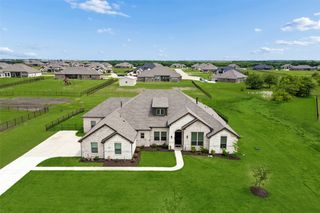
603 Landry Lane, Forney, TX 75126
- 5 beds |
- 5 baths |
- 3,818 sqft
 Single-Family Home
  Built in 2026
  0.37acre lot
 2 car garage
  $136/sqft
  Listed 18 days ago
Property Description
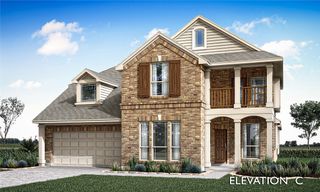
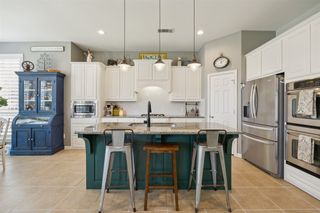
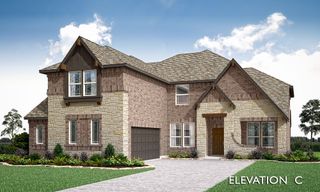
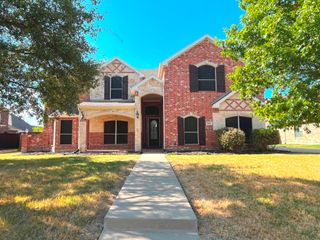
The sprawling Greycliff plan scores high in style and comfort. Off to one side of the foyer, you’ll find a private study, and a bedroom is across the hall. An expansive, sunlit great room is at the heart of the home, with access to a large covered patio. Steps away, a kitchen with a center island and a walk-in pantry flows seamlessly to a dining area. The primary suite is adjacent, boasting a bedroom-sized walk-in closet and a private bath with a walk-in shower. A mud room, two bathrooms, and laundry also sit on this level. There are three bedrooms and two baths on the upper floor, along with a versatile loft space. Includes ample storage throughout! Enjoy fantastic community amenities and lifestyle features at a 2.2 tax rate! No MUD or PID, and just walking distance to OB Johnson Elementary located within the community! Est. October completion!
- Listing Status:
- Active
- Data Last Updated:
- October 13, 2026 at 8:19PM
- Listing Office:
- Century Communities : 817-886-2974
- Listing Agent:
- William Nelson :
- Contact:
- 972-317-5900
- MLS ID:
- 21395795

- General: LightingPrivate Yard
- Style: TraditionalDetached
- Pool: NoneCommunity
- Parking: CoveredDoor-MultiDrivewayGarage Faces FrontGarageGarage Door OpenerInside Entrance
- Roofing: CompositionShingle
- General: BrickRockStone2Slab
- HOA Amenities: All FacilitiesAssociation Management600.0Semi-Annually
- Originating MLS: NTR_NTREIS
- School District: Forney ISD
- County: Kaufman
- Zoning: 234456
- Fencing: Back YardFencedWood
- Utilities: Sewer AvailableWater AvailableCable Available
- Water: Public
- Sewer: Public Sewer
- Source: NTR_NTREIS
This listing courtesy of William Nelson , Century Communities
Monthly Payment
- Principal & Interest $
- Property Taxes $
- Home Insurance $
- VA Funding Fee $

 New - 2 hours ago