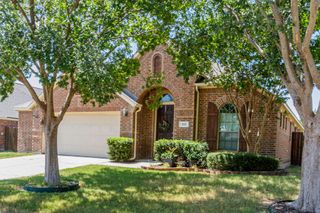
924 Pear Avenue, Forney, TX 75126
- 4 beds |
- 3 baths |
- 2,210 sqft
 Single-Family Home
  Built in 2020
  8,668sqft lot
 2 car garage
  $167/sqft
  Listed 2 months ago
Property Description
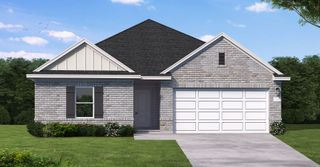
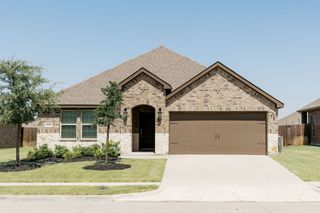
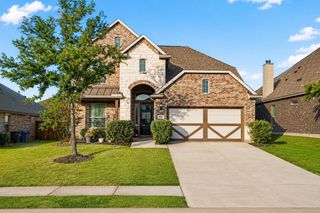
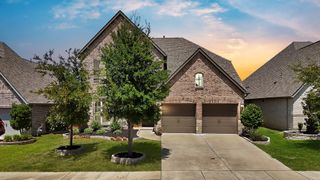
Discover the perfect blend of style, comfort, and functionality in this beautifully designed 4-bedroom, 3-bath home in Forney. From the moment you arrive, the attractive curb appeal and distinctive smooth mahogany entry door with elegant Flemish glass create a welcoming first impression. Inside, the spacious open-concept layout is filled with natural light from large windows and offers versatile living spaces for everyday enjoyment and entertaining. The inviting living room with a stately fireplace flows seamlessly into the well-appointed kitchen. Designed with both convenience and style in mind, the kitchen boasts a large island with seating, a 36-inch cooktop with vent hood, built-in oven and microwave, abundant cabinetry, and a pantry for additional storage. The serene primary suite offers a relaxing retreat with an ensuite bath featuring dual sinks, a separate shower, a slide-in tub, and a spacious walk-in closet. Generously sized secondary bedrooms and bathrooms provide flexibility for a variety of needs. Don't miss the elegant home office. Outdoor living is equally impressive with an extended covered patio overlooking the large private backyard, offering plenty of space to relax, entertain, or enjoy outdoor activities. Additional highlights include 5-foot garage side storage and thoughtful design details throughout. Residents enjoy access to exceptional community amenities that enhance the neighborhood lifestyle. Combining modern finishes, spacious living areas, and desirable community features, this move-in ready home offers an outstanding opportunity in a sought-after Forney location. 3D tour available online!
- Listing Status:
- Pending
- Data Last Updated:
- August 17, 2026 at 12:21AM
- Listing Office:
- Redfin Corporation : 972-954-4791
- Listing Agent:
- Noelle Coats :
- Contact:
- 972-954-4791
- MLS ID:
- 21289158

- General: Granite CountersWalk-In Closet(s)
- Appliances: Built-In Gas RangeDishwasherDisposalMicrowaveRangeSome Commercial GradeTankless Water HeaterVented Exhaust Fan
- Flooring: Luxury Vinyl Plank
- A/C: Central AirElectric
- Heating: CentralNatural Gas
- Fireplace: Fireplaces: 0
- Style: Detached
- Pool: None
- Parking: GarageGarage Door Opener
- Roofing: Shingle
- Windows: Window Coverings
- General: 1
- HOA Amenities: All Facilities1200.0Annually
- Originating MLS: NTR
- School District: Forney ISD
- County: Kaufman
- Zoning: OVERLAND GROVE PH 1BBLOCK EELOT 13; & HOU205229
- Utilities: Electricity AvailableNatural Gas AvailableSewer AvailableSeparate MetersWater Available
- Water: Public
- Sewer: Public Sewer
- Source: NTR
This listing courtesy of Noelle Coats , Redfin Corporation
Monthly Payment
- Principal & Interest $
- Property Taxes $
- Home Insurance $
- VA Funding Fee $

 New - 1 day ago