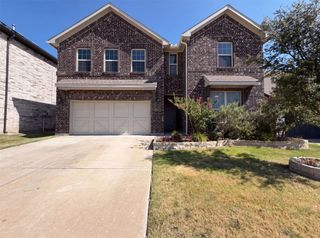
10369 Tapioca Street, Fort Worth, TX 76036
- 4 beds |
- 3 baths |
- 2,515 sqft
 Single-Family Home
  Built in 2025
  5,663sqft lot
 2 car garage
  $179/sqft
  Listed 1 day ago
Property Description
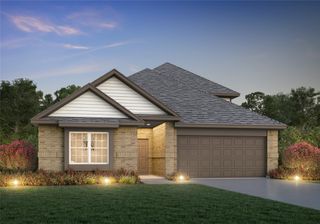
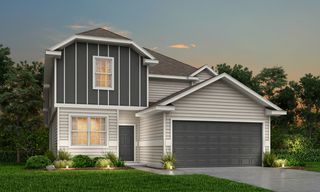
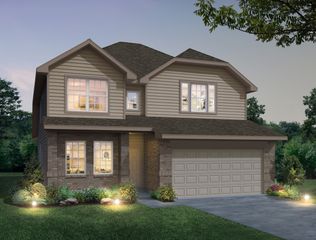
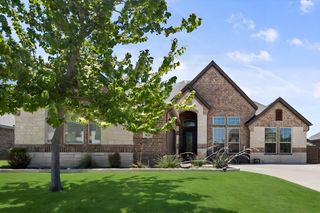
MLS# 21363262 - Built by Risewell Homes - Oct 2026 completion! ~ This spacious two-story home in Fort Worth offers four bedrooms, three bathrooms, a private study, and a large game room, providing plenty of room for both everyday living and entertaining. The open-concept kitchen features a large island, walk-in pantry, and abundant cabinetry, flowing seamlessly into the dining nook and expansive family room highlighted by a cozy woodburning fireplace. Just beyond the living area, a covered patio creates the perfect space for outdoor relaxation or gatherings. The private primary suite is conveniently located on the first floor and features dual vanities, a soaking tub, separate shower, and a generous walk-in closet. Also on the main level, an additional bedroom and full bath offer an ideal setup for guests or multigenerational living, while a dedicated study near the front of the home provides the perfect space for working from home. Upstairs, two additional bedrooms share a full bath and are complemented by a spacious game room, offering the perfect area for entertainment, hobbies, or a secondary living space. Additional highlights include an extended foyer, a centrally located utility room, and a two-car garage.
- Listing Status:
- Active
- Data Last Updated:
- August 19, 2026 at 9:19PM
- Listing Office:
- HomesUSA.com : 888-872-6006
- Listing Agent:
- Ben Caballero :
- Contact:
- 888-872-6006
- MLS ID:
- 21363262

- General: Private Yard
- Style: TraditionalDetached
- Pool: None
- Parking: Door-SingleGarageGarage Door Opener
- Roofing: Composition
- General: BrickFiber CementRockStone2Slab
- HOA Amenities: Association ManagementMaintenance Grounds300.0Annually
- Originating MLS: NTR
- School District: Crowley ISD
- County: Tarrant
- Zoning: 43040805
- Fencing: Back YardGateWood
- Utilities: Sewer AvailableSeparate MetersUnderground UtilitiesWater Available
- Water: Public
- Sewer: Public Sewer
- Source: NTR
This listing courtesy of Ben Caballero , HomesUSA.com
Monthly Payment
- Principal & Interest $
- Property Taxes $
- Home Insurance $
- VA Funding Fee $

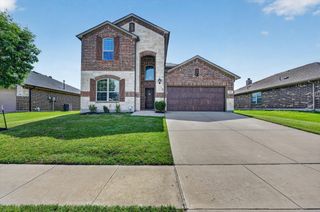
 New - 8 hours ago