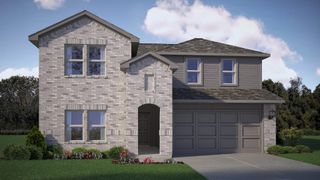
10705 Stanhope Drive, Fort Worth, TX 76036
- 4 beds |
- 3 baths |
- 2,680 sqft
 Single-Family Home
  Built in 2023
  9,060sqft lot
 2 car garage
  $164/sqft
  Listed 23 days ago
Property Description
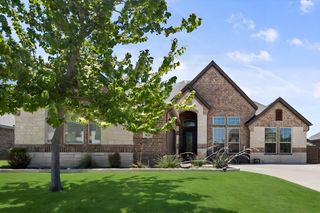
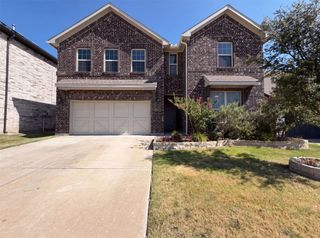
Move-in ready and priced to sell! This Bloomfield Dewberry offers luxury cul-de-sac living on a premium greenbelt homesite with no rear neighbors and upgraded finishes already in place. Enjoy the benefits of a move-in ready home without the wait or added expense of new construction. Seller willing to contribute toward buyer's closing costs OR an interest-rate buydown with an acceptable offer. Quick close available! Tucked at the end of a quiet cul-de-sac, this 4-bedroom, 2.5-bath home offers 2,680 square feet of elevated living, a private office, and tranquil greenbelt views from an extra-large backyard. The main level features an open-concept layout with upgraded flooring, granite countertops, and an oversized kitchen island, along with a private primary suite featuring an oversized upgraded shower, dual vanities, and an expansive walk-in closet. Upstairs, a spacious game room provides the perfect space for entertaining, along with three additional bedrooms. A 2.5-car garage completes the home. Enjoy walking distance to the Hulen Trails amenity center, including the pool, playground, and trails. Move-in ready, well-maintained, and ready for a quick close.
- Listing Status:
- Active
- Data Last Updated:
- August 15, 2026 at 2:19PM
- Listing Office:
- Real Broker, LLC : 855-450-0442
- Listing Agent:
- Clayton Davis :
- Contact:
- 682-209-9755,682-209-9755
- MLS ID:
- 21338189

- General: Lighting
- Style: TraditionalDetached
- Pool: None
- Parking: ConcreteDoor-SingleDrivewayGarage Faces FrontGarageGarage Door OpenerOversized
- General: Brick2
- HOA Amenities: All FacilitiesAssociation ManagementMaintenance Grounds500.0Annually
- Originating MLS: NTR
- School District: Crowley ISD
- County: Tarrant
- Zoning: HULEN TRAILS (PH1) BLOCK 24 LOT 5242955058
- Fencing: Back YardFenced
- Utilities: Cable AvailableNatural Gas AvailablePhone AvailableSewer AvailableSeparate MetersUnderground UtilitiesWater Available
- Water: Public
- Sewer: Public Sewer
- Source: NTR
This listing courtesy of Clayton Davis , Real Broker, LLC
Monthly Payment
- Principal & Interest $
- Property Taxes $
- Home Insurance $
- VA Funding Fee $

 New - 15 hours ago