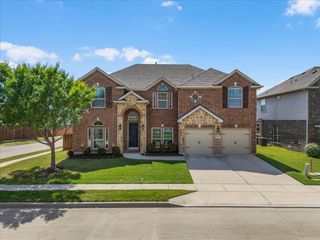
12517 Sasky Road, Fort Worth, TX 76131
- 5 beds |
- 4 baths |
- 3,504 sqft
 Single-Family Home
  Built in 2026
  7,057sqft lot
 2 car garage
  $163/sqft
  Listed 2 days ago
Property Description
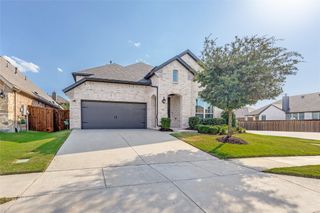
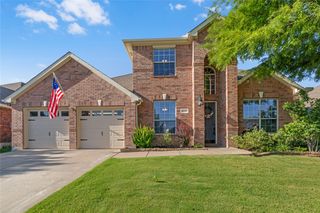
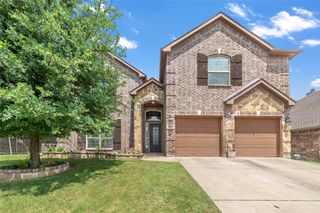
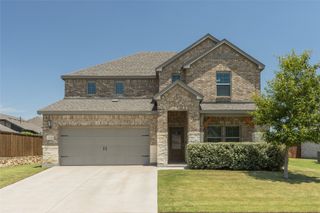
Built by M-I Homes. Welcome to 12517 Sasky Road, Fort Worth, Texas — a stunning new construction home built by M-I Homes. This 2-story home offers a thoughtfully designed living space with 5 bedrooms and 4 bathrooms, making it an ideal fit for families of all sizes. Step inside to find an open-concept living space that creates a seamless flow between the main gathering areas. The quality of design is evident throughout, with carefully selected finishes and attention to detail in every room. The owner's bedroom features a private en-suite bathroom, providing a comfortable retreat at the end of each day. Key features of this home include: 5 bedrooms and 4 bathrooms 2-story new construction by M-I Homes Open-concept living space Covered patio for outdoor enjoyment Owner's bedroom with private en-suite bathroom This home is situated in a welcoming neighborhood with convenient proximity to parks, offering plenty of opportunities for outdoor recreation and activities. The surrounding area provides a family-friendly atmosphere with well-maintained streets and a strong sense of community connection. With its generous square footage, well-planned layout, and quality construction, this home delivers both comfort and functionality for everyday living. The covered patio extends the usable space outdoors, perfect for relaxing or entertaining guests in any season. Schedule your visit today!
- Listing Status:
- Active
- Data Last Updated:
- July 12, 2026 at 12:19PM
- Listing Office:
- Escape Realty : 210-421-9291
- Listing Agent:
- Robert Powley :
- MLS ID:
- 21316904

- General: LightingPrivate YardRain Gutters
- Style: TraditionalDetached
- Pool: NoneCommunity
- Parking: Garage Faces FrontGarageGarage Door Opener
- Roofing: Composition
- Windows: Bay Window(s)
- General: Brick2Slab
- HOA Amenities: All FacilitiesAssociation ManagementMaintenance Grounds900.0Annually
- Originating MLS: NTR
- School District: Northwest ISD
- County: Tarrant
- Zoning: LA PRELLE Block M Lot 2143207114
- Fencing: Wood
- Utilities: Natural Gas AvailableSewer AvailableSeparate MetersUnderground UtilitiesWater AvailableCable Available
- Water: Public
- Sewer: Public Sewer
- Source: NTR
This listing courtesy of Robert Powley , Escape Realty
Monthly Payment
- Principal & Interest $
- Property Taxes $
- Home Insurance $
- VA Funding Fee $

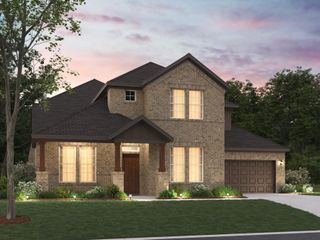
 New - 18 hours ago