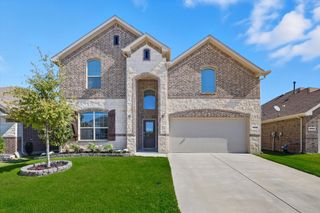
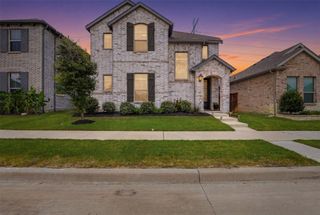
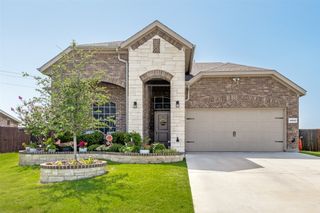
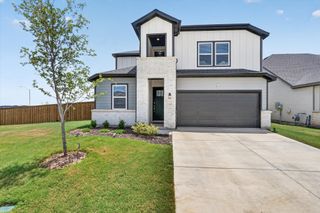
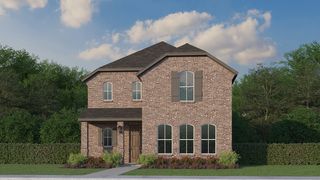
2120 Draco Drive, Haslet, TX 76052
- 4 beds |
- 4 baths |
- 3,052 sqft
 Single-Family Home
  Built in 2022
  0.32acre lot
 2 car garage
  $151/sqft
  Listed 1 day ago
Property Description
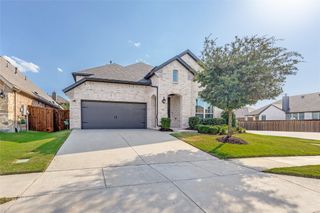
Searching for a 4 bedroom home in Haslet TX with Northwest ISD schools? This beautiful 2022 build in the highly sought-after Northstar community of Haslet, Texas offers 3,052 square feet of thoughtfully designed living space with 3.5 bathrooms, a dedicated home office, and a massive upstairs game room. The open concept main floor features luxury vinyl plank flooring throughout, a bright living room, and a gourmet kitchen with quartz countertops, breakfast bar, oversized island, gas range, and walk-in pantry. A formal dining room and a private office complete the first level. The main floor primary suite offers a spa-like ensuite with dual sinks, quartz counters, separate shower, linen closet, and a generous walk-in closet. Upstairs you'll find three additional bedrooms, including one with its own ensuite bath and walk-in closet, plus a full bathroom with garden tub and a 27-foot game room ideal for a media room, playroom, or second living area. Step outside to an extended covered patio overlooking one of the largest lots on the market, offering a rare amount of private outdoor space with a sprinkler system, full wood fence, and a brand new storage shed. Additional features include a 2-car attached garage, separate utility room, decorative lighting, high speed internet availability, and cable TV ready. The Northstar community features a clubhouse, community pool, park, playground, and jogging paths. Just minutes from shopping, dining, and major highways with easy access to Fort Worth and the entire DFW metroplex.
- Listing Status:
- Active
- Data Last Updated:
- July 12, 2026 at 1:18PM
- Listing Office:
- Keller Williams Central : 469-467-7755
- Listing Agent:
- MacKenzie Mitchell :
- MLS ID:
- 21315790

- General: LightingPrivate YardStorage
- Style: TraditionalDetached
- Pool: NoneCommunity
- Parking: Door-SingleDrivewayGarage Faces FrontGarageGarage Door OpenerInside EntranceKitchen LevelLighted
- Roofing: Composition
- Windows: Window Coverings
- General: BrickRockStone2Slab
- HOA Amenities: All FacilitiesAssociation Management250.0Quarterly
- Originating MLS: NTR
- School District: Northwest ISD
- County: Tarrant
- Zoning: NORTHSTAR BLOCK 47 LOT 1342829486
- Fencing: FullWood
- Utilities: Electricity ConnectedNatural Gas AvailableSewer AvailableSeparate MetersUnderground UtilitiesWater AvailableCable Available
- Water: Public
- Sewer: Public Sewer
- Source: NTR
- Exclusions: Fridgewasherdryercurtains rods and curtainsand TVs (mounts stay).
This listing courtesy of MacKenzie Mitchell , Keller Williams Central
Monthly Payment
- Principal & Interest $
- Property Taxes $
- Home Insurance $
- VA Funding Fee $

 New - 1 day ago