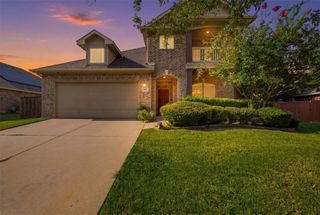
1737 Cornwall Avenue, Fort Worth, TX 76052
- 4 beds |
- 4 baths |
- 2,682 sqft
 Single-Family Home
  Built in 2026
  4,478sqft lot
 2 car garage
  $179/sqft
  Listed 3 days ago
Property Description
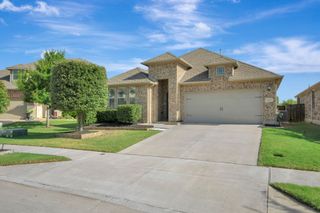
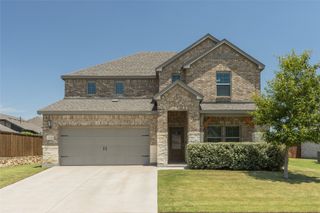
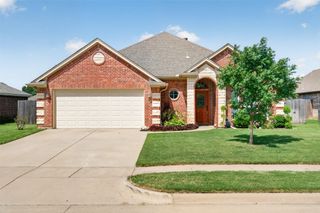
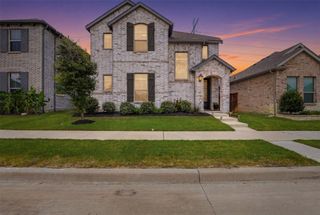
This charming Craftsman-style home, located in the Wellington subdivision, sits on a gorgeous home site! The two-story home features four spacious bedrooms, three full bathrooms and powder bathroom. The special primary suite includes a bath, shower, private toilet, separate sinks and generous walk-in closet. The open floor plan seamlessly connects the family room to the kitchen and dining area, creating an ideal space for entertaining. Just off the dining area is a back patio for outdoor living and grilling. The kitchen which is adjacent to that area provides for indoor and outdoor cooking convenience and entertaining opportunities. The upgraded kitchen includes a microwave, garbage disposal, dishwasher and oven. By the kitchen area is a study perfect for a home office. The hardwood flooring extends from that area through the kitchen and family room to the foyer where there is also a powder bath for guests. Upstairs you will find three more bedrooms with two more full bathrooms, a perfect haven for children and guests. Additionally, the large game room upstairs invites all to enjoy social activities in one space. Residents of the Wellington subdivision enjoy access to two pools, walking trails, parks, playgrounds and pavilions with grilling areas. The location is convenient to DFW Airport, shopping, dining and the highly rated Northwest ISD schools. This four bedroom beauty combines comfort, convenience and fun. Although it will be available August 2026, it may be viewed before that by calling American Legend Homes in Wellington.
- Listing Status:
- Active
- Data Last Updated:
- July 12, 2026 at 1:18PM
- Listing Office:
- American Legend Homes : 972-410-5701
- Listing Agent:
- CCB Realty Stanley :
- MLS ID:
- 21325298

- General: Rain Gutters
- Style: TraditionalDetached
- Pool: NoneCommunity
- Parking: Alley AccessGarageGarage Door OpenerOversizedGarage Faces RearTandem
- Roofing: Composition
- General: Brick2Slab
- HOA Amenities: All FacilitiesAssociation ManagementMaintenance Grounds885.0Annually
- Originating MLS: NTR
- School District: Northwest ISD
- County: Tarrant
- Zoning: 43180984
- Fencing: Wood
- Utilities: Cable AvailableSewer AvailableUnderground UtilitiesWater Available
- Water: Public
- Sewer: Public Sewer
- Source: NTR
This listing courtesy of CCB Realty Stanley , American Legend Homes
Monthly Payment
- Principal & Interest $
- Property Taxes $
- Home Insurance $
- VA Funding Fee $

 New - 1 day ago