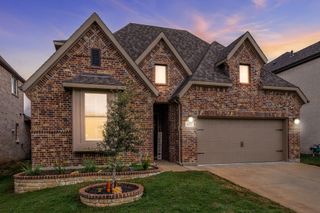
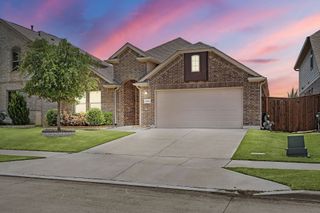
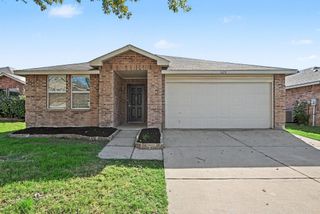
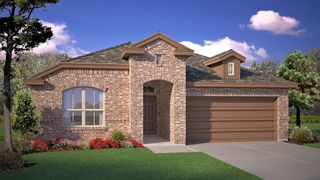
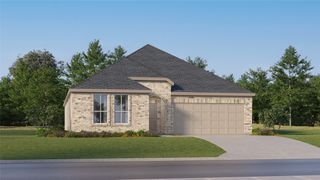
1456 Django Drive, Fort Worth, TX 76052
- 4 beds |
- 3 baths |
- 2,397 sqft
 Single-Family Home
 Built in 2026
 5,750sqft lot
 2 car garage
 $157/sqft
 Listed 26 days ago
Property Description
What's Special: Appliances & Blinds Included - Flat Lot - 1st Floor Guest Bedroom - 3 Full Baths. New Construction - November Completion! Built by Taylor Morrison, America's Most Trusted Home Builder. Welcome to the Cedar Park at 1456 Django Drive in Madero! This thoughtfully designed two-story home offers four bedrooms, three bathrooms, and a versatile game room. The open-concept kitchen, dining area, and great room create a bright, welcoming space perfect for everyday living and entertaining. The private primary suite is conveniently located on the main floor with a spacious walk-in closet, while a secondary bedroom and full bathroom downstairs provide flexibility for guests. Upstairs, two additional bedrooms share a bathroom and are complemented by a large game room and tech space. There’s so much to love about Madero in Fort Worth. Set on spacious lots with winding streetscapes, the community feels open and inviting. Planned amenities include open-air centers, sports courts, a resort-style pool, lush trails, and future retail. With no MUD or PID taxes, you’ll have even more freedom to enjoy all Fort Worth has to offer. Additional Highlights include: GE washer, dryer, and refrigerator, and whole house blinds. Virtually staged photos are for representative purposes only. MLS#21421670
- Listing Status:
- Active
- Data Last Updated:
- November 22, 2026 at 8:18PM
- Listing Office:
- Alexander Properties : 281-619-8241
- Listing Agent:
- Bobbie Alexander :
- MLS ID:
- 21421670

- General: Private YardRain Gutters
- Style: TraditionalDetached
- Pool: NoneCommunity
- Parking: DrivewayGarage Faces FrontGarageGarage Door Opener
- Roofing: Composition
- Windows: Window Coverings
- General: BrickRockStone2Slab
- HOA Amenities: All FacilitiesAssociation ManagementMaintenance Grounds550.0Annually
- Originating MLS: NTR_NTREIS
- School District: Northwest ISD
- County: Denton
- Zoning: MADERO PHASE 10 BLOCK 90 LOT 91456djangodrive
- Fencing: Wood
- Utilities: Underground UtilitiesCable Available
- Source: NTR_NTREIS
This listing courtesy of Bobbie Alexander , Alexander Properties
Monthly Payment
- Principal & Interest $
- Property Taxes $
- Home Insurance $
- VA Funding Fee $

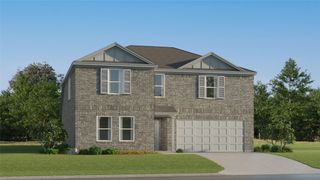
 New - 3 days ago