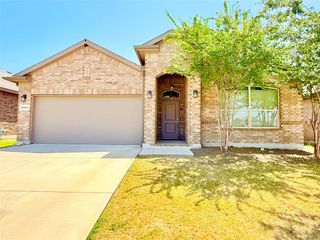
15469 Landing Creek Lane, Fort Worth, TX 76262
- 4 beds |
- 2 baths |
- 2,267 sqft
 Single-Family Home
  Built in 2006
  8,364sqft lot
 2 car garage
  $210/sqft
  Listed 2 months ago
Property Description
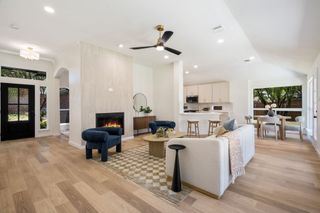
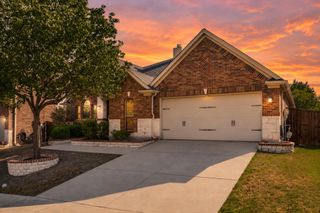
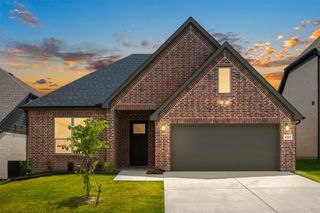
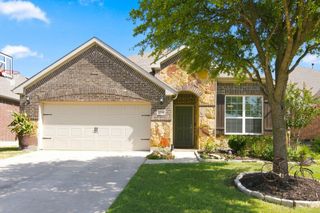
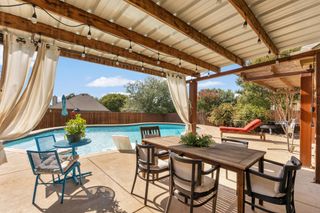
Want a lifestyle upgrade? And a home that gives you the fewest future expenses and the best quality of life? One of the few homes in the neighborhood with its own private pool and a soaking tub to ease those sore muscles after hard work outs and easy recovery from hard work days! Turn on the resistance lap feature of the pool for a full body water aerobics work out without the aches! Enjoy the pool year around because it's heated! Situated on a large desirable corner lot, this solid, well-cared-for home is priced right and offers exceptional value. For buyers searching for less maintenance and more enjoyment in Roanoke TX, this home is perfect for anyone needing to accommodate multiple family members or simply wanting more comfortable living space. Major improvements provide peace of mind, including a new HVAC system (2021), new water heater (2023), insulated garage door, added attic insulation, storm doors, carbon monoxide alarms, and Ring security cameras. Both bathrooms have been upgraded, the garage features an epoxy-coated floor, and additional storage upgrades can be found throughout the home. Engineered wood floors and low-maintenance living make this a rare opportunity to own a home where the expensive work has already been done. Inside, you'll find updated lighting, a new Samsung dishwasher, updated sink and faucet, and added cabinet hardware. Bathrooms have been refreshed with updated fixtures, mirrors, lighting, cabinetry, and toilets. Conveniently located near Highway 114 with easy access to Roanoke, Trophy Club, Southlake, North Fort Worth, shopping, dining, and entertainment, this home offers both comfort and convenience.
- Listing Status:
- Active
- Data Last Updated:
- August 16, 2026 at 5:17PM
- Listing Office:
- eXp Realty LLC : 888-519-7431
- Listing Agent:
- Cynthia Day :
- Contact:
- 214-471-2514
- MLS ID:
- 21300538

- General: Dog RunLightingRain Gutters
- Style: TraditionalDetached
- Pool: Above GroundHeatedLapOutdoor PoolPool CoverPoolPrivatePool/Spa ComboCommunity
- Parking: Garage Faces FrontGarageGarage Door Opener
- Roofing: Composition
- Windows: Window Coverings
- General: Brick1Slab
- HOA Amenities: Association Management600.0Annually
- Originating MLS: NTR
- School District: Northwest ISD
- County: Denton
- Zoning: CHADWICK FARMS ADDN BLK 9 LOT 2R284822
- Fencing: PrivacyWood
- Utilities: Sewer AvailableWater AvailableCable Available
- Water: Public
- Sewer: Public Sewer
- Source: NTR
This listing courtesy of Cynthia Day , eXp Realty LLC
Monthly Payment
- Principal & Interest $
- Property Taxes $
- Home Insurance $
- VA Funding Fee $

 New - 12 hours ago