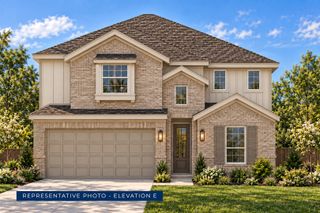
1724 Deciduous Drive, Fort Worth, TX 76131
- 4 beds |
- 3 baths |
- 2,680 sqft
 Single-Family Home
 Built in 2026
 6,011sqft lot
 2 car garage
 $183/sqft
 Listed 8 days ago
Property Description
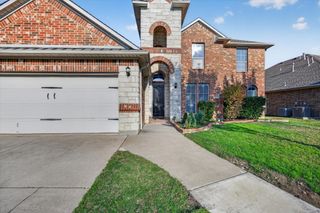
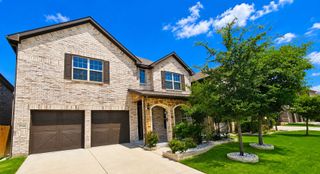
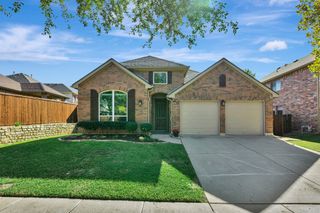
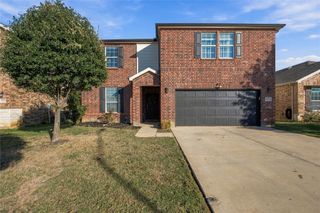
Built by M-I Homes. Located at 1724 Deciduous Drive in Fort Worth, Texas, a new construction home by M-I Homes. The thoughtfully arranged floorplan delivers 4 bedrooms and 3 bathrooms, providing room for both daily routines and gatherings. The main living area features an open-concept design that connects the kitchen, dining, and gathering spaces into one cohesive area. This layout supports easy conversation and movement between rooms, whether you are preparing a meal or hosting guests. Large windows and clean architectural lines reflect the construction quality and attention to detail associated with M-I Homes. Key features of this home include: 4 bedrooms and 3 full bathrooms 2 levels of above-ground living area Open-concept living, dining, and kitchen area Covered patio for outdoor dining and relaxation New construction by M-I Homes The covered patio extends the usable square footage outdoors, offering a shaded spot for morning coffee, weekend meals, or simply enjoying the fresh air. It connects directly to the interior living space, making indoor-outdoor entertaining straightforward. Upstairs, the additional bedrooms provide flexibility for family members, guests, a home office, or a hobby room. The owner's bedroom includes an en-suite bathroom for added privacy and convenience. With its practical floorplan, quality construction, and well-considered details throughout, this home is ready to meet a range of lifestyle needs. Schedule your showing today!
- Listing Status:
- Active
- Data Last Updated:
- November 22, 2026 at 5:19PM
- Listing Office:
- Escape Realty : 210-421-9291
- Listing Agent:
- Robert Powley :
- Contact:
- 210-421-9291
- MLS ID:
- 21433617

- General: LightingPrivate YardRain Gutters
- Style: TraditionalDetached
- Pool: None
- Parking: Garage Faces FrontGarageGarage Door Opener
- Roofing: Composition
- Windows: Window Coverings
- General: Brick2Slab
- HOA Amenities: All FacilitiesAssociation ManagementMaintenance Grounds600.0Annually
- Originating MLS: NTR_NTREIS
- School District: Eagle MT-Saginaw ISD
- County: Tarrant
- Zoning: SANDEROS Block 9 Lot 743270967
- Fencing: Wood
- Utilities: Natural Gas AvailableSewer AvailableSeparate MetersUnderground UtilitiesWater AvailableCable Available
- Water: Public
- Sewer: Public Sewer
- Source: NTR_NTREIS
This listing courtesy of Robert Powley , Escape Realty
Monthly Payment
- Principal & Interest $
- Property Taxes $
- Home Insurance $
- VA Funding Fee $

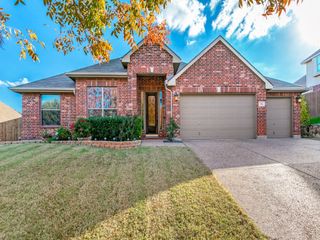
 New - 18 hours ago