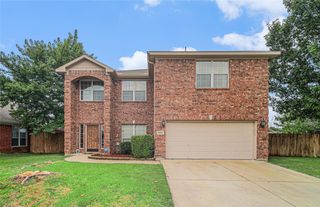
2417 Mankato Drive, Fort Worth, TX 76179
- 5 beds |
- 3 baths |
- 2,956 sqft
 Single-Family Home
  Built in 2022
  6,011sqft lot
 2 car garage
  $147/sqft
  Listed 7 days ago
Property Description
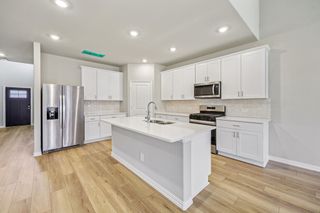
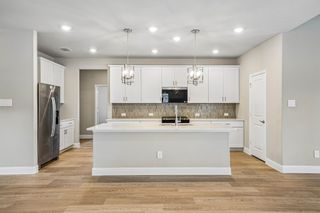
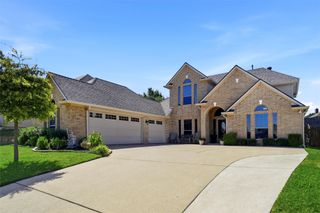
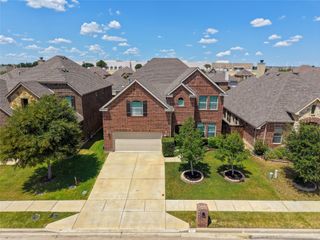
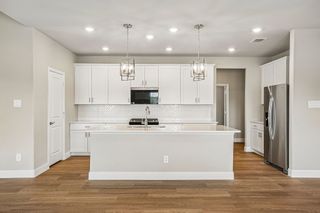
Welcome home to this beautifully designed 5-bedroom, 3-bath residence that offers space, comfort, and flexibility for today's busy families. With two spacious levels, there's room for everyone to spread out, while the dedicated movie theatre room is perfect for family movie nights, game days, or entertaining friends. Thoughtfully laid out living areas make everyday life easy, from relaxing evenings to hosting gatherings. Primary bedroom on the lower level features walk-in closets and ample space. Step outside and enjoy access to desirable community amenities, including walking trails for evening strolls and a refreshing pool the whole family will love. This home offers the ideal blend of functionality, fun, and true neighborhood feel ready for your next chapter. Refrigerator, Washer & Dryer negotiable; all equipment in the theatre entertaining room is negotiable as well. Contact me for your private tour.
- Listing Status:
- Active
- Data Last Updated:
- August 15, 2026 at 7:20AM
- Listing Office:
- Central Metro Realty : 512-454-6873
- Listing Agent:
- Jesus Flores Hernandez :
- Contact:
- 682-206-4349,682-206-4349
- MLS ID:
- 21353246

- General: Outdoor GrillRain Gutters
- Style: Detached
- Pool: None
- Parking: DrivewayGarageGarage Door Opener
- General: 2
- HOA Amenities: Association Management720.0Annually
- Originating MLS: NTR
- School District: Eagle MT-Saginaw ISD
- County: Tarrant
- Zoning: 42866268
- Fencing: Wood
- Utilities: Cable AvailableSewer AvailableWater Available
- Water: Public
- Sewer: Public Sewer
- Source: NTR
This listing courtesy of Jesus Flores Hernandez , Central Metro Realty
Monthly Payment
- Principal & Interest $
- Property Taxes $
- Home Insurance $
- VA Funding Fee $

 New - 18 hours ago