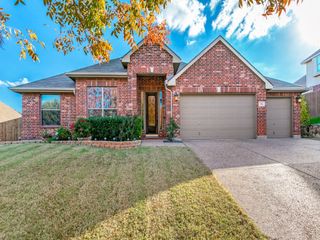
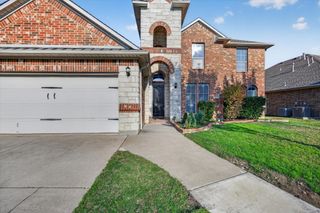
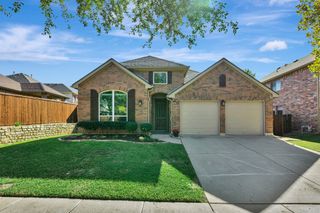
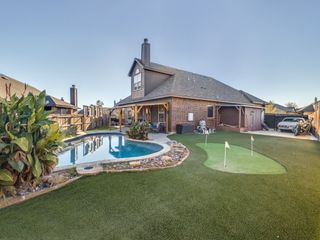
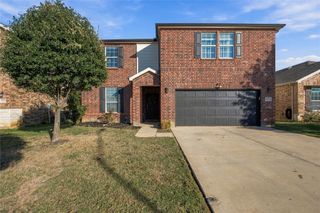
1700 Cambium Drive, Fort Worth, TX 76131
- 4 beds |
- 3 baths |
- 2,447 sqft
 Single-Family Home
 Built in 2026
 7,057sqft lot
 2 car garage
 $198/sqft
 Listed 35 minutes ago
Property Description
Built by M-I Homes. Located at 1700 Cambium Drive in Fort Worth, this new construction home offers living space across 2 levels. Designed to accommodate various lifestyles and daily routines, the floorplan adapts to changing needs while providing everyday ease and convenience. The kitchen, dining room, and family room come together to create a comfortable setting for everyday living and entertaining, while a covered patio extends the home outdoors. Natural light enhances the open-concept design, creating a bright and welcoming atmosphere. Tucked away from the main living areas, a flex room can be tailored to fit your needs. 4 bedrooms and 3 full bathrooms create a functional layout for everyday living. The first floor includes the owner's bedroom with a private en-suite bathroom, along with a secondary bedroom and full bathroom for guests or other family members. Upstairs, 2 additional bedrooms share the third full bathroom. Key features include: Open-concept living space joining the kitchen, dining, and family room 4 bedrooms, including an owner's bedroom with a private en-suite bathroom 3 full bathrooms Covered patio Flex room Game room 2-car garage Built for modern living, this home combines durable craftsmanship with thoughtfully selected finishes that are ready to enjoy from day one. Schedule your showing today!
- Listing Status:
- Active
- Data Last Updated:
- November 22, 2026 at 7:20PM
- Listing Office:
- Escape Realty : 210-421-9291
- Listing Agent:
- Robert Powley :
- Contact:
- 210-421-9291
- MLS ID:
- 21440298

- General: LightingPrivate YardRain Gutters
- Style: TraditionalDetached
- Pool: None
- Parking: Garage Faces FrontGarageGarage Door Opener
- Roofing: Composition
- Windows: Bay Window(s)Window Coverings
- General: Brick2Slab
- HOA Amenities: All FacilitiesAssociation ManagementMaintenance Grounds600.0Annually
- Originating MLS: NTR_NTREIS
- School District: Eagle MT-Saginaw ISD
- County: Tarrant
- Zoning: SANDEROS Block 8 Lot 143270665
- Fencing: Wood
- Utilities: Natural Gas AvailableSewer AvailableSeparate MetersUnderground UtilitiesWater AvailableCable Available
- Water: Public
- Sewer: Public Sewer
- Source: NTR_NTREIS
This listing courtesy of Robert Powley , Escape Realty
Monthly Payment
- Principal & Interest $
- Property Taxes $
- Home Insurance $
- VA Funding Fee $

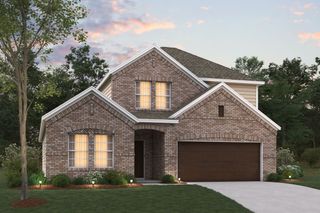
 New - 35 minutes ago