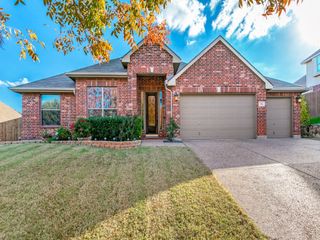
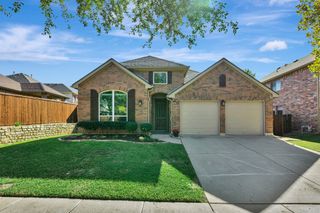
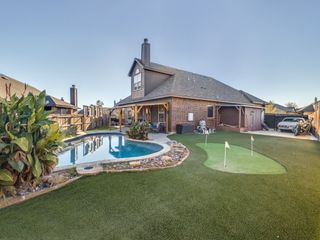
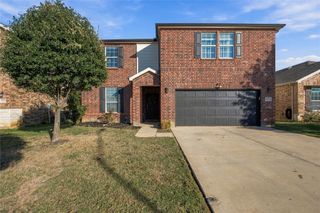
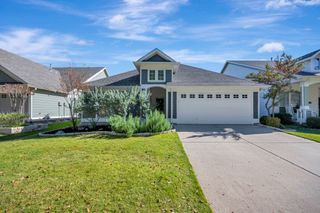
1728 Deciduous Drive, Fort Worth, TX 76131
- 4 beds |
- 3 baths |
- 2,411 sqft
 Single-Family Home
 Built in 2026
 5,968sqft lot
 2 car garage
 $195/sqft
 Listed 35 minutes ago
Property Description
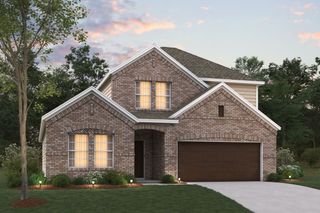
Built by M-I Homes. Located at 1728 Deciduous Drive in Fort Worth, Texas, this new construction home by M-I Homes offers thoughtfully designed living space across 2 levels. With 4 bedrooms and 3 bathrooms, the floorplan provides room for both everyday routines and occasional gatherings. The main living area is built around an open-concept design, connecting the kitchen, dining area, and family room into one continuous space. This layout keeps sightlines clear and makes it easier to move between cooking, dining, and relaxing. Natural light reaches further into the home, and the arrangement allows for flexible furniture placement. Just outside, a covered patio extends the living space to the exterior, offering a shaded spot for morning coffee, outdoor dining, or simply enjoying a quiet afternoon. Home Highlights 4 bedrooms and 3 bathrooms 2 above-ground levels Open-concept kitchen, dining, and family room Owner's bedroom with en-suite bathroom Covered patio New construction built by M-I Homes The quality of design is evident throughout, from the proportions of the shared living areas to the placement of bedrooms for separation and privacy. Secondary bedrooms offer flexibility for guests, a home office, or additional storage, while the 3 full bathrooms reduce morning congestion in a busy household. As a newly built home, 1728 Deciduous Drive arrives with pre-selected finishes and construction completed to current building standards. Schedule your showing today!
- Listing Status:
- Active
- Data Last Updated:
- November 22, 2026 at 7:20PM
- Listing Office:
- Escape Realty : 210-421-9291
- Listing Agent:
- Robert Powley :
- Contact:
- 210-421-9291
- MLS ID:
- 21440334

- General: LightingPrivate YardRain Gutters
- Style: TraditionalDetached
- Pool: None
- Parking: Garage Faces FrontGarageGarage Door Opener
- Roofing: Composition
- Windows: Window Coverings
- General: Brick2Slab
- HOA Amenities: All FacilitiesAssociation ManagementMaintenance Grounds600.0Annually
- Originating MLS: NTR_NTREIS
- School District: Eagle MT-Saginaw ISD
- County: Tarrant
- Zoning: SANDEROS Block 9 Lot 843270975
- Fencing: Wood
- Utilities: Natural Gas AvailableSewer AvailableSeparate MetersUnderground UtilitiesWater AvailableCable Available
- Water: Public
- Sewer: Public Sewer
- Source: NTR_NTREIS
This listing courtesy of Robert Powley , Escape Realty
Monthly Payment
- Principal & Interest $
- Property Taxes $
- Home Insurance $
- VA Funding Fee $

 New - 35 minutes ago