5304 Barley Drive, Fort Worth, TX 76179
- 4 beds |
- 3 baths |
- 2,569 sqft
 Single-Family Home
 Built in 2016
 6,882sqft lot
 2 car garage
 $140/sqft
 Listed 3 days ago
Property Description
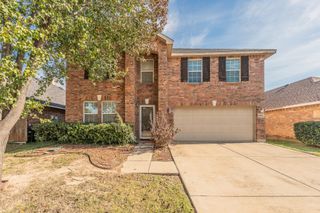
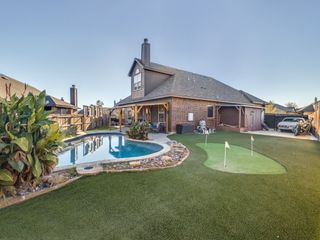
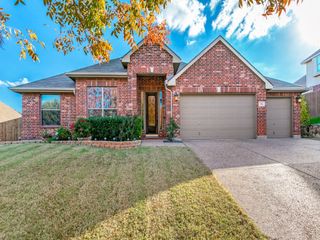
Welcome home to the perfect blend of comfort, style, and everyday convenience. Nestled in a desirable Fort Worth neighborhood, 5304 Barley Drive offers the space, functionality, and warmth today's buyers are looking for. From the moment you arrive, you'll appreciate the inviting curb appeal and the feeling of home that continues throughout the property. Inside, you'll find bright, welcoming living spaces designed for both relaxing evenings and effortless entertaining. The thoughtful floor plan creates a natural flow between the main living areas, making it easy to stay connected whether you're hosting friends, enjoying family gatherings, or simply unwinding after a long day. Large windows bring in abundant natural light, creating a cheerful and airy atmosphere. The kitchen serves as the heart of the home, offering plenty of space for meal preparation, casual dining, and making memories. Comfortable bedrooms provide privacy and tranquility, while the primary suite offers a peaceful retreat at the end of the day. Step outside and discover a backyard ready for weekend barbecues, outdoor fun, gardening, or simply enjoying a Texas sunset. With space to personalize and make your own, the outdoor area extends the home's livability and appeal. Located with convenient access to shopping, dining, schools, major highways, and everything Fort Worth has to offer, this home provides the ideal balance of neighborhood charm and city convenience. Whether you're a first-time buyer, growing household, or someone looking for a place that's both comfortable and practical, 5304 Barley Drive is a home you'll love coming back to every day.
- Listing Status:
- Active
- Data Last Updated:
- November 22, 2026 at 5:19PM
- Listing Office:
- Coldwell Banker Realty : 972-691-7580
- Listing Agent:
- Michele Nemecek :
- Contact:
- 972-691-7580
- MLS ID:
- 21437454

- General: Rain Gutters
- Style: TraditionalDetached
- Pool: None
- Parking: Door-SingleDrivewayGarage Faces FrontGarageGarage Door Opener
- Roofing: Composition
- General: Brick2Slab
- HOA Amenities: All FacilitiesAssociation ManagementInsuranceMaintenance Grounds480.0Annually
- Originating MLS: NTR_NTREIS
- School District: Eagle MT-Saginaw ISD
- County: Tarrant
- Zoning: TWIN MILLS ADDITION BLOCK 7 LOT 6142167891
- Fencing: Wood
- Utilities: Electricity ConnectedNatural Gas AvailableSewer AvailableSeparate MetersWater Available
- Water: Public
- Sewer: Public Sewer
- Source: NTR_NTREIS
- Exclusions: Staged Furniture available for purchase through The Design Quad
This listing courtesy of Michele Nemecek , Coldwell Banker Realty
Monthly Payment
- Principal & Interest $
- Property Taxes $
- Home Insurance $
- VA Funding Fee $

 New - 18 hours ago