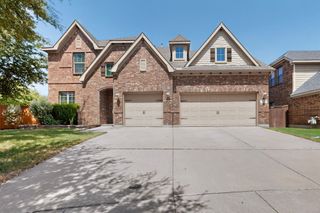
3436 Furlong Way, Fort Worth, TX 76244
- 4 beds |
- 3 baths |
- 2,541 sqft
 Single-Family Home
  Built in 2005
  5,489sqft lot
 2 car garage
  $169/sqft
  Listed 11 days ago
Property Description
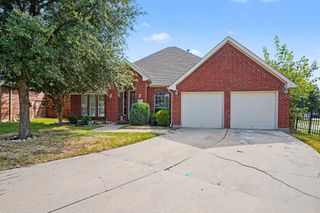
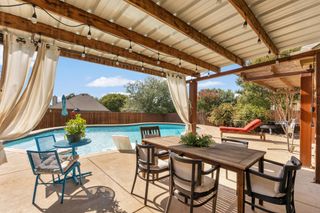
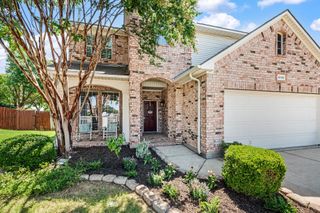
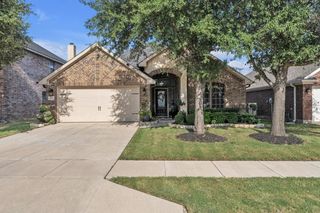
Bring your furniture and move in... The owner of this home has lovingly maintained and updated it and it’s now ready for a new family. Updates include roof and gutters (installed August 2026) and AC unit (2026), appliances (2025) engineered hickory wood floors (2024), and 2 water heaters (2023). Choose how you will live in this home as there are 3 bedrooms and an office on the main floor. The primary bedroom with an ensuite bathroom is also on the main floor. One living and 2 dining areas. Upstairs there is a spacious room with a walk in closet and a full bathroom. This could be used as a 4th bedroom or a game room. Spacious kitchen with a vaulted ceiling and a skylight for natural light. Stone backsplash. Stainless steel appliances include gas range, microwave and dishwasher. Open floor plan. Updated light fixtures, ceiling fans and plumbing fixtures. Patio with a pergola and a beautifully landscaped back yard. Brick and stone exterior. Sprinkler system. Northwest ISD. Neighborhood pool, playground and walking trails.
- Listing Status:
- Active
- Data Last Updated:
- August 16, 2026 at 3:20PM
- Listing Office:
- Berkshire HathawayHS PenFed TX : 817-442-5345
- Listing Agent:
- Sabrina Fernando :
- Contact:
- 817-300-5754
- MLS ID:
- 21345651

- General: Rain Gutters
- Style: Contemporary/ModernDetached
- Pool: NoneCommunity
- Parking: Door-SingleDrivewayGarage Faces FrontGarageGarage Door OpenerInside EntranceKitchen Level
- Roofing: Composition
- Windows: Skylight(s)
- General: BrickOne and One HalfSlab
- HOA Amenities: All Facilities350.0Semi-Annually
- Originating MLS: NTR
- School District: Northwest ISD
- County: Tarrant
- Zoning: SARATOGA BLOCK 3 LOT 5140610144
- Fencing: Back YardWood
- Utilities: Cable AvailableNatural Gas AvailableSewer AvailableSeparate MetersUnderground UtilitiesWater Available
- Water: Public
- Sewer: Public Sewer
- Source: NTR
- Exclusions: Drapesshelves in bedroom downstairs and bedroom upstairsand craft storage units in the upstairs closet. Arlo cameras
This listing courtesy of Sabrina Fernando , Berkshire HathawayHS PenFed TX
Monthly Payment
- Principal & Interest $
- Property Taxes $
- Home Insurance $
- VA Funding Fee $

 New - 1 day ago