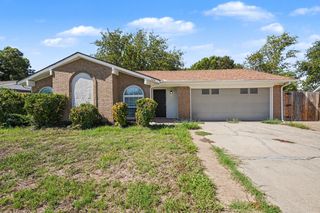
$399,000
3737 Brandywine Lane, Fort Worth, TX 76244
- 4 beds |
- 3 baths |
- 2,187 sqft
 Single-Family Home
  Built in 2003
  5,489sqft lot
 2 car garage
  $182/sqft
  Listed 4 days ago
Property Description
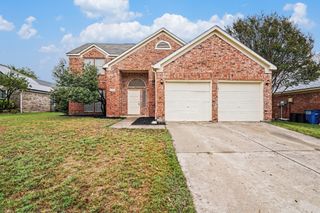
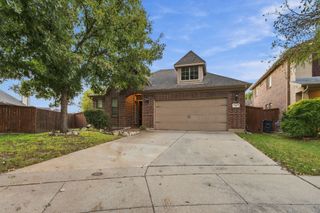
Welcome to this 4-bedroom, 2.5-bath home with a flexible floor plan with a versatile flex room downstairs that can be used as an office, dining room, or additional living space. The family room features a fireplace, high ceilings and large new windows that fill the space with natural light. The backyard is the true highlight of the home, offering artificial turf, a playground, putting green, storage shed, and café lights that create a fun and functional outdoor space for the whole family. The community adds even more opportunities to enjoy the outdoors with a pool, playground, park, lake, picnic area, and sports court.
- Listing Status:
- Active
- Data Last Updated:
- October 13, 2026 at 4:19AM
- Listing Office:
- Keller Williams Realty : 817-329-8850
- Listing Agent:
- Maria Diaz Sierra :
- Contact:
- 917-365-5507
- MLS ID:
- 21407377

- General: LightingPlaygroundStorageOtherShed(s)
- Style: TraditionalDetached
- Other Structures: OtherShed(s)
- Pool: NoneCommunity
- Parking: Garage Faces FrontGarageGarage Door Opener
- Roofing: Composition
- Windows: Window Coverings
- General: Brick2Slab
- HOA Amenities: All FacilitiesMaintenance Grounds550.0Annually
- Originating MLS: NTR_NTREIS
- School District: Northwest ISD
- County: Tarrant
- Zoning: MC PHERSON RANCH BLOCK 6 LOT 3540144577
- Fencing: Back YardWood
- Utilities: Cable AvailableElectricity AvailableElectricity ConnectedNatural Gas AvailablePhone AvailableSewer AvailableSeparate MetersUnderground UtilitiesWater Available
- Water: Public
- Sewer: Public Sewer
- Source: NTR_NTREIS
This listing courtesy of Maria Diaz Sierra , Keller Williams Realty
Monthly Payment
$Est. Payment
- Principal & Interest $
- Property Taxes $
- Home Insurance $
- VA Funding Fee $

 New - 2 hours ago