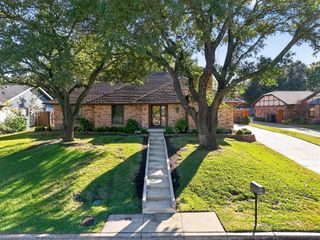
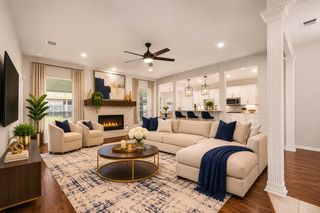
3812 Fenton Avenue, Fort Worth, TX 76133
- 4 beds |
- 3 baths |
- 2,381 sqft
 Single-Family Home
 Built in 1967
 0.26acre lot
 2 car garage
 $162/sqft
 Listed 4 days ago
Property Description
Welcome to 3812 Fenton Avenue, a beautifully updated, move-in-ready home filled with charm in the heart of South Hills! Offering 4 spacious bedrooms, 3 fully updated bathrooms, and two generous living areas. The bright, updated kitchen features quartz countertops, ample cabinetry, and a charming breakfast nook with built-in bench seating. A formal dining room provides the perfect space for entertaining, while hand-scraped hardwood floors add warmth and character throughout the main living areas. The desirable split-bedroom floor plan offers exceptional flexibility, with a private guest suite situated on the opposite end of the home from the other three bedrooms. Complete with beautiful built-ins and access to a full bathroom, this space is ideal for guests, a home office, or a mother-in-law suite. Each of the three bathrooms has been tastefully updated, including a guest hall bath featuring beautiful walnut cabinetry. Pride of ownership is evident throughout, with extensive improvements that go well beyond cosmetic updates. Notable upgrades include newer windows, updated electrical and plumbing, new ductwork, a tankless water heater, updated flooring, and stylish finishes throughout. With its spacious layout, quality improvements, and inviting character, this South Hills gem is truly move-in ready!
- Listing Status:
- Active
- Data Last Updated:
- November 22, 2026 at 7:20PM
- Listing Office:
- Burt Ladner Real Estate LLC : 817-882-6688
- Listing Agent:
- Malorie Moran Nielsen :
- Contact:
- 817-882-6688
- MLS ID:
- 21437636

- Style: TraditionalDetached
- Pool: None
- Parking: Garage Faces FrontGarageGarage Door Opener
- Roofing: Asphalt
- General: Brick1Slab
- Originating MLS: NTR_NTREIS
- School District: Fort Worth ISD
- County: Tarrant
- Zoning: SOUTH HILLS ADDITION BLOCK 100 LOT 1502845946
- Fencing: Back YardFencedWood
- Utilities: Sewer AvailableSeparate MetersWater AvailableCable Available
- Water: Public
- Sewer: Public Sewer
- Source: NTR_NTREIS
This listing courtesy of Malorie Moran Nielsen , Burt Ladner Real Estate LLC
Monthly Payment
- Principal & Interest $
- Property Taxes $
- Home Insurance $
- VA Funding Fee $

 New - 5 hours ago