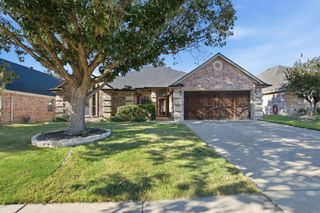
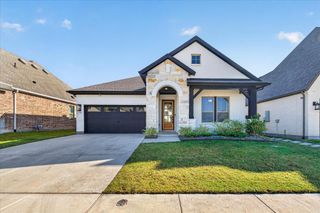
4169 Oakcrest Lane, Fort Worth, TX 76126
- 3 beds |
- 2 baths |
- 1,905 sqft
 Single-Family Home
 Built in 2004
 1.81acre lot
 2 car garage
 $262/sqft
 Listed 2 days ago
Property Description
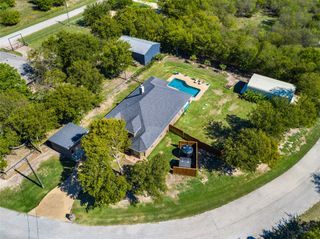
Discover space, privacy, and convenience at 4169 Oakcrest Lane in Fort Worth, TX! Situated on 1.81 heavily treed acres on a quiet cul-de-sac, this 3-bedroom, 2-bath home offers a peaceful setting with convenient access to nearby Benbrook shopping, dining, and everyday essentials. Mature trees and a spacious lot make the outdoor setting a standout, with room to relax, garden, entertain, or create your own backyard retreat. Inside, a versatile flex room is currently used as an office and offers possibilities for a home gym, nursery, library, hobby room, or additional living space. Whether you need a place to work from home or room for your favorite activities, this space can adapt to your needs. An exceptional feature is the expansive shop with electricity and plumbing in place for a future bathroom. Ideal for projects, hobbies, equipment, or storage, the shop adds valuable versatility for buyers looking for a home with acreage and substantial workspace. Located in an established subdivision, this Fort Worth property near Benbrook combines a quiet cul-de-sac location, a heavily treed lot, and room to spread out. If you’ve been searching for a 3-bedroom home with a flex room, acreage, and a large shop in the Fort Worth area, this property deserves a closer look!
- Listing Status:
- Active
- Data Last Updated:
- November 22, 2026 at 6:19PM
- Listing Office:
- Worth Clark Realty : 800-991-6092
- Listing Agent:
- Nikole Davis : 817-714-8140
- MLS ID:
- 21438339

- General: LightingRain GuttersStorageWorkshop
- Style: TraditionalDetached
- Other Structures: Workshop
- Pool: None
- Parking: Additional ParkingCoveredDrivewayEnclosedGarageGarage Faces Side
- Roofing: Composition
- Windows: Bay Window(s)Window Coverings
- General: Brick1Combination
- HOA Amenities: All FacilitiesMaintenance GroundsMaintenance Structure
- Originating MLS: NTR_NTREIS
- School District: Fort Worth ISD
- County: Tarrant
- Zoning: 00194662
- Utilities: Septic AvailableWater AvailableCable Available
- Water: Well
- Sewer: Septic Tank
- Source: NTR_NTREIS
- Exclusions: personal property
This listing courtesy of Nikole Davis , Worth Clark Realty
Monthly Payment
- Principal & Interest $
- Property Taxes $
- Home Insurance $
- VA Funding Fee $