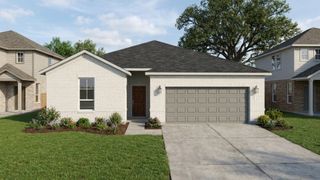
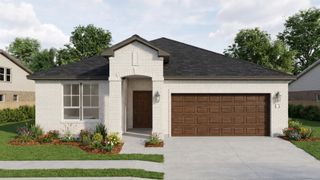
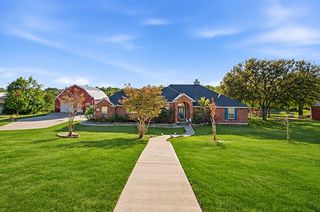
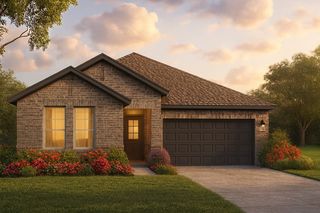
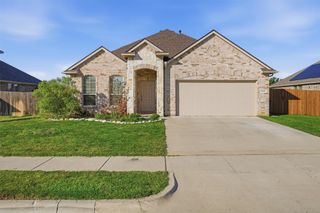
5729 Castle Peak Bend, Fort Worth, TX 76126
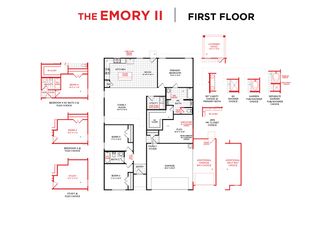
- 3 beds |
- 2 baths |
- 1,772 sqft
 Single-Family Home
 Built in 2022
 6,098sqft lot
 2 car garage
 $237/sqft
 Listed 15 days ago
Property Description
Welcome home to this beautifully designed, single-story home in the highly desirable Ventana community! Built in 2022, this stylish 3-bedroom, 2-bath home offers the perfect blend of modern finishes, comfort, and convenience, all just 20 minutes from downtown Fort Worth! Step inside to discover an inviting open-concept floor plan featuring luxury EVP flooring throughout the main living areas and plush carpeting in the bedrooms. The spacious kitchen is the heart of the home, showcasing a stunning oversized quartz island with plenty of room for meal preparation, casual dining, and entertaining. The kitchen flows seamlessly into the generous dining and family areas, creating an ideal space for everyday living and gathering with friends and family. Beyond the home, enjoy the incredible lifestyle Ventana has to offer, with resort-style amenities including TWO sparkling pools, an open-air pavilion, scenic walking trails, a playground, and a dog park! Conveniently located near shopping, dining, entertainment, and major thoroughfares, with access to Fort Worth ISD and the newly opened Rolling Hills Elementary School. This exceptional home offers modern living in a vibrant, amenity-rich community.
- Listing Status:
- Active
- Data Last Updated:
- November 22, 2026 at 6:19PM
- Listing Office:
- RE/MAX Trinity : 817-870-1600
- Listing Agent:
- Kelly Christenson :
- Contact:
- 817-870-1600
- MLS ID:
- 21429421

- General: Private Yard
- Style: TraditionalDetached
- Pool: NoneCommunity
- Parking: Garage Faces FrontGarage
- Roofing: Composition
- Windows: Window Coverings
- General: BrickFiber CementRockStone1Slab
- HOA Amenities: All FacilitiesAssociation Management960.0Annually
- Originating MLS: NTR_NTREIS
- School District: Fort Worth ISD
- County: Tarrant
- Zoning: VENTANA BLOCK 31 LOT 1242672897
- Fencing: Wood
- Utilities: Natural Gas AvailableSewer AvailableSeparate MetersUnderground UtilitiesWater Available
- Water: Public
- Sewer: Public Sewer
- Source: NTR_NTREIS
This listing courtesy of Kelly Christenson , RE/MAX Trinity
Monthly Payment
- Principal & Interest $
- Property Taxes $
- Home Insurance $
- VA Funding Fee $

 New - 1 day ago