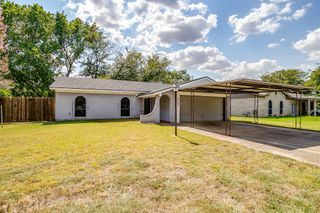
4857 Eagle Trace Drive, Fort Worth, TX 76244
- 3 beds |
- 2 baths |
- 1,501 sqft
 Single-Family Home
  Built in 2002
  7,405sqft lot
 2 car garage
  $203/sqft
  Listed 1 month ago
Property Description
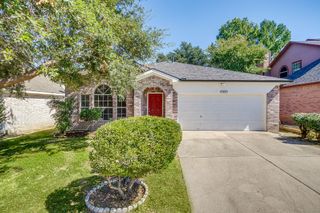
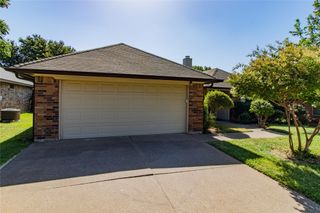
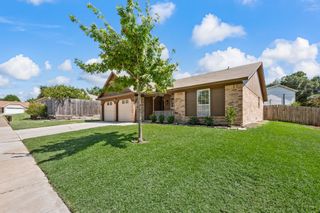
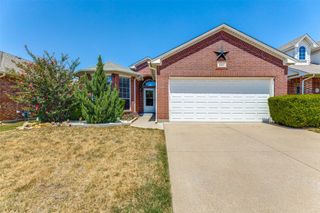
Welcome home to this beautifully updated 3-bedroom, 2-bath residence in the established Coventry Hills community on an oversized lot, zoned to highly sought-after Keller ISD. Step inside to a welcoming foyer that opens into a spacious living room featuring warm wood-look flooring, a cozy corner fireplace, and abundant natural light. The open layout flows effortlessly into the dining area and kitchen, where freshly painted cabinetry, a center island, stainless steel appliances, ample cabinet space, and a pantry provide both style and functionality for everyday living and entertaining. Fresh interior paint throughout the home and updated light fixtures create a bright, refreshed feel. Tucked away for added privacy, the primary suite offers dual vanities, a relaxing garden tub, separate shower, and a generous walk-in closet. Two additional bedrooms and a full bath are thoughtfully positioned on the opposite side of the home from the primary making it an attractive split floor plan, offering flexibility for family, guests, or a home office. Step outside to a covered patio overlooking a spacious fenced backyard with plenty of room to relax, entertain, or play. This move-in ready home is conveniently located near shopping, dining, parks, and major roadways while being served by highly acclaimed Keller ISD.
- Listing Status:
- Active
- Data Last Updated:
- August 16, 2026 at 3:20PM
- Listing Office:
- Keller Williams Realty : 817-329-8850
- Listing Agent:
- Charles Brown :
- Contact:
- 972-827-8943
- MLS ID:
- 21329567

- General: LightingRain Gutters
- Style: TraditionalDetached
- Pool: NoneCommunity
- Parking: ConcreteDoor-SingleGarage Faces FrontGarageGarage Door OpenerLighted
- Roofing: Shingle
- Windows: Bay Window(s)Window Coverings
- General: Brick1Slab
- HOA Amenities: All FacilitiesAssociation Management33.0Monthly
- Originating MLS: NTR
- School District: Keller ISD
- County: Tarrant
- Zoning: COVENTRY HILLS ADDITION BLOCK 3 LOT 707574355
- Fencing: FencedWood
- Utilities: Electricity AvailableSewer AvailableWater AvailableCable Available
- Water: Public
- Sewer: Public Sewer
- Source: NTR
This listing courtesy of Charles Brown , Keller Williams Realty
Monthly Payment
- Principal & Interest $
- Property Taxes $
- Home Insurance $
- VA Funding Fee $


 New - 10 hours ago