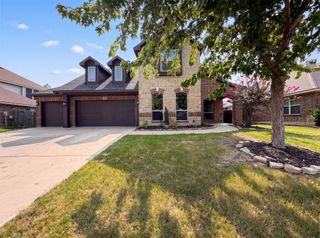
5149 Cantle Court, Fort Worth, TX 76036
- 4 beds |
- 3 baths |
- 3,469 sqft
 Single-Family Home
  Built in 2021
  5,502sqft lot
 2 car garage
  $128/sqft
  Listed 25 days ago
Property Description
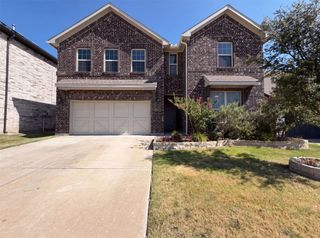
Modern living meets eco-friendly efficiency in this stunning 4-bedroom, 2.5-bathroom home built in 2021! Designed with a thoughtful layout, the main floor features a private primary suite downstair, a dedicated home office, and a laundry room. Upstairs, you will find three spacious secondary bedrooms alongside a massive second living area that serves as an ideal game room or flex space. Say goodbye to high electric costs, as the home is equipped with solar panels (paid off at closing) to ensure highly affordable electric bills during extreme Texas weather months, plus a garage complete with a dedicated EV charger. This home has been deep cleaned and freshly painted and is move-in ready for it's new owner! Nestled within the highly desirable Bluestem community, residents enjoy access to a sparkling pool, playground, and multiple neighborhood walking paths. For even more outdoor recreation, Chisholm Trail Park is just a short walk away, offering additional playgrounds and scenic trails. Positioned in an unbeatable location, you are just minutes from premium retail, dining, and entertainment at The Shops at Chisholm Trail, with the added convenience of a new Target slated to open nearby. With convenient Chisholm Trail Tollway access, downtown Fort Worth is only 15 minutes north and Cleburne 15 minutes south, you are never far from everything you need. Schedule your tour today!
- Listing Status:
- Active
- Data Last Updated:
- August 15, 2026 at 9:18PM
- Listing Office:
- Texas Legacy Realty : 817-312-6165
- Listing Agent:
- Lauren Webb :
- Contact:
- 817-312-6165
- MLS ID:
- 21301049

- Style: TraditionalDetached
- Pool: None
- Parking: Garage
- Roofing: CompositionShingle
- General: Brick2
- HOA Amenities: All Facilities189.0Quarterly
- Originating MLS: NTR
- School District: Crowley ISD
- County: Tarrant
- Zoning: 42356341
- Fencing: Privacy
- Utilities: Sewer AvailableWater Available
- Water: Public
- Sewer: Public Sewer
- Source: NTR
This listing courtesy of Lauren Webb , Texas Legacy Realty
Monthly Payment
- Principal & Interest $
- Property Taxes $
- Home Insurance $
- VA Funding Fee $

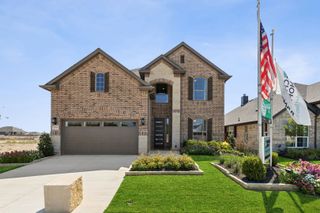
 New - 22 hours ago