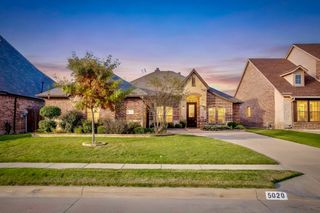
5218 Stacey Avenue, Fort Worth, TX 76132
- 4 beds |
- 2 baths |
- 2,525 sqft
 Single-Family Home
 Built in 1971
 9,801sqft lot
 2 car garage
 $152/sqft
 Listed 15 days ago
Property Description
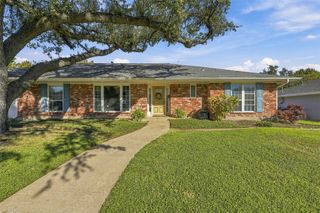
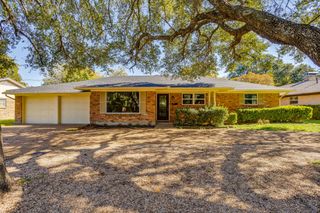
**Completely reimagined from the studs up!** This beautifully remodeled home combines modern design, quality craftsmanship, and extensive upgrades in a convenient Fort Worth location. Situated on an oversized corner lot, the property offers striking curb appeal, low-maintenance stone landscaping, and a stunning custom-built African Mahogany arched front door that sets the tone for what's inside. Step through the front door to discover thoughtfully designed interiors featuring a contemporary grayscale palette, distinctive custom tile flooring, and stylish finishes throughout. The kitchen is equipped with KitchenAid stainless steel appliances, blending everyday functionality with modern style. More than just a cosmetic renovation, this home has been extensively rebuilt with spray foam insulation throughout, a Lennox HVAC system, updated windows, plumbing, electrical wiring, and roof. Modern conveniences include a 60-amp transfer switch for future backup generator or solar integration, along with whole-home prewiring for a surround sound system. The location is equally impressive! Enjoy convenient access to upscale shopping, dining, and entertainment at The Shops at Clearfork, an abundance of restaurants and everyday conveniences along Hulen Street, and nearby major highways providing easy connections to Downtown Fort Worth and the surrounding Metroplex. **A rare opportunity to enjoy the character of an established neighborhood with the modern amenities, efficiency, and peace of mind of an extensively renovated home.**
- Listing Status:
- Active
- Data Last Updated:
- November 22, 2026 at 7:20PM
- Listing Office:
- Points West Agency : 817-717-6036
- Listing Agent:
- Ryan Pafford :
- Contact:
- 817-717-6036
- MLS ID:
- 21430525

- General: Courtyard
- Style: RanchTraditionalDetached
- Pool: None
- Parking: Additional ParkingCircular DrivewayConcreteDoor-MultiDrivewayGarageGarage Door OpenerGarage Faces Side
- General: Brick1Slab
- Originating MLS: NTR_NTREIS
- School District: Fort Worth ISD
- County: Tarrant
- Zoning: WESTCLIFF ADDITION BLOCK 112 LOT 19R03419541
- Fencing: Wood
- Utilities: Electricity ConnectedNatural Gas AvailableSewer AvailableSeparate MetersWater AvailableCable Available
- Water: Public
- Sewer: Public Sewer
- Source: NTR_NTREIS
This listing courtesy of Ryan Pafford , Points West Agency
Monthly Payment
- Principal & Interest $
- Property Taxes $
- Home Insurance $
- VA Funding Fee $

 New - 5 hours ago