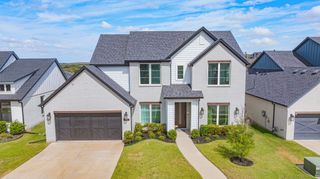
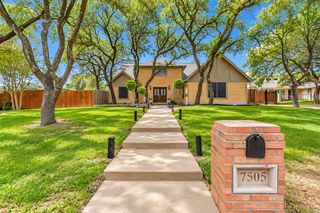
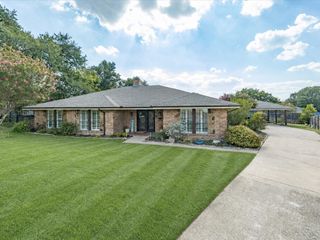
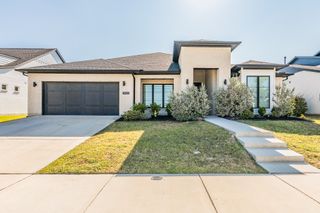
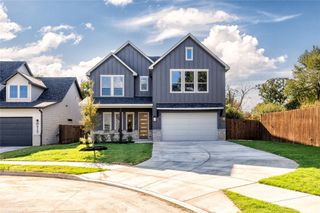
5309 Blue Cypress Drive, Fort Worth, TX 76179
- 4 beds |
- 4 baths |
- 2,713 sqft
 Single-Family Home
  Built in 2026
  8,276sqft lot
 3 car garage
  $229/sqft
  Listed 7 days ago
Property Description
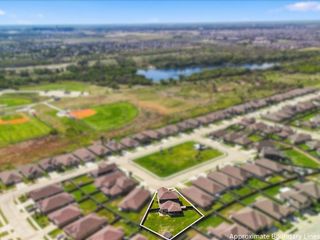
MLS# 21403445 - Built by First Texas Homes - Ready Now! ~ Discover the Caroline 2F floor plan in the inviting Marine Creek Ranch community of Fort Worth, TX. This beautifully designed 2-story home spans 2,683 sq ft, featuring 4 spacious bedrooms and 4 well-appointed bathrooms, making it perfect for families looking for comfort and style. The heart of the home showcases a gourmet kitchen with a butler's pantry, ideal for both everyday meals and entertaining guests. Enjoy cozy evenings by the fireplace or host summer barbecues on the expansive covered patio. With flexible spaces like a dedicated flex room and vaulted ceilings, you can easily adapt the layout to fit your lifestyle. Imagine waking up in your tranquil master bedroom, stepping out onto your patio with a cup of coffee, and soaking in the peaceful surroundings. First Texas Homes offers customization options to ensure this home reflects your unique taste. Explore the Caroline 2F today and see how we can help you create a space that truly feels like home.
- Listing Status:
- Active
- Data Last Updated:
- October 13, 2026 at 7:21AM
- Listing Office:
- HomesUSA.com : 888-872-6006
- Listing Agent:
- Ben Caballero :
- Contact:
- 888-872-6006
- MLS ID:
- 21403445

- General: LightingPrivate YardRain Gutters
- Style: TraditionalDetached
- Pool: NoneCommunity
- Parking: Door-MultiDoor-SingleGarage Faces FrontGarageGarage Door Opener
- Roofing: Composition
- General: BrickFiber CementRockStone2Slab
- HOA Amenities: All FacilitiesAssociation Management450.0Semi-Annually
- Originating MLS: NTR_NTREIS
- School District: Eagle MT-Saginaw ISD
- County: Tarrant
- Zoning: 5309 Blue Cypress
- Fencing: GateWood
- Utilities: Natural Gas AvailableSewer AvailableSeparate MetersUnderground UtilitiesWater AvailableCable Available
- Water: Public
- Sewer: Public Sewer
- Source: NTR_NTREIS
This listing courtesy of Ben Caballero , HomesUSA.com
Monthly Payment
- Principal & Interest $
- Property Taxes $
- Home Insurance $
- VA Funding Fee $

 New - 17 hours ago