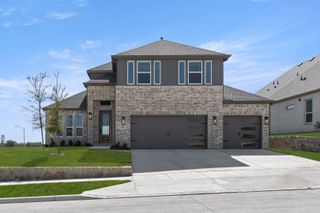
7505 Canyon Crest Court, Fort Worth, TX 76179
- 4 beds |
- 3 baths |
- 3,082 sqft
 Single-Family Home
  Built in 1977
  0.28acre lot
 2 car garage
  $169/sqft
  Listed 14 days ago
Property Description
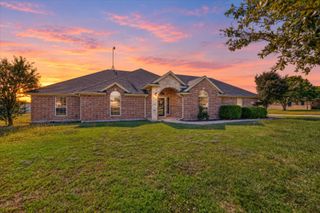
Experience true lake-style living at 7505 Canyon Crest Ct, perfectly situated just minutes from Eagle Mountain Lake in desirable Lake Country Estates! Built for high-caliber entertaining and active lifestyles, this spacious 4-bedroom, 2.5-bath home offers 3,082 sq ft of living space featuring generous room sizes, impressive closet storage in every bedroom, and abundant extra closets and storage space throughout the home. The main-level primary suite is located downstairs for optimal privacy, featuring a single vanity, a beautiful freestanding bathtub, and a huge updated walk-in shower with an overhead rainfall showerhead. Step into the expansive living room designed for hosting, highlighted by soaring vaulted ceilings with rich exposed wood beams, a classic brick wood-burning fireplace, and a wet bar. The kitchen features double ovens, an electric cooktop, and tons of cabinet storage space. Outside, your private backyard resort boasts a deep in-ground gunite diving pool complete with a diving board and slide, a second-story balcony with a spiral iron staircase, a covered back patio, a huge rear driveway with room to park your boat, and a separate storage building for all your water toys and lawn equipment. ATTENTION BUYERS: The home is priced with opportunity in mind and needs new paint and carpet—the seller is offering a buyer credit at closing so you can choose your own custom finishes and make it your own! Schedule your private tour today!
- Listing Status:
- Active
- Data Last Updated:
- October 13, 2026 at 7:21AM
- Listing Office:
- Energy Realty Group : 469-323-5295
- Listing Agent:
- Nick Getzendanner : 469-323-5295
- Contact:
- 469-323-5295
- MLS ID:
- 21397643

- General: Rain Gutters
- Style: TraditionalDetached
- Pool: Diving BoardGuniteIn GroundOutdoor PoolPoolPrivate
- Parking: Additional ParkingBoatConcreteDoor-MultiDrivewayEpoxy FlooringGarageGarage Door OpenerGatedInside EntranceKitchen LevelLightedParking LotParking PadGarage Faces RearSecuredSide By SideStorage
- Roofing: Shingle
- General: Brick2Slab
- Originating MLS: NTR_NTREIS
- School District: Eagle MT-Saginaw ISD
- County: Tarrant
- Zoning: LAKE COUNTRY ESTATES ADDITION BLOCK 18 LOT 1601532316
- Fencing: Back YardFencedGateHigh FenceWood
- Utilities: Electricity ConnectedSewer AvailableUnderground UtilitiesWater AvailableCable Available
- Water: Public
- Sewer: Public Sewer
- Source: NTR_NTREIS
This listing courtesy of Nick Getzendanner , Energy Realty Group
Monthly Payment
- Principal & Interest $
- Property Taxes $
- Home Insurance $
- VA Funding Fee $

 New - 10 hours ago