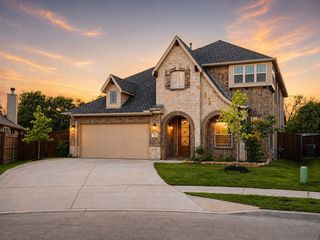
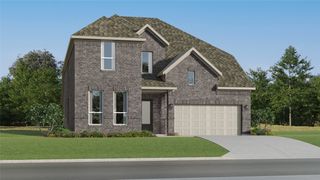
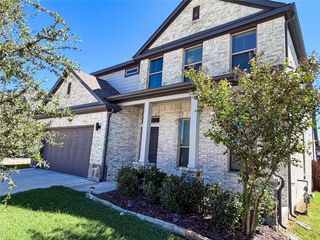
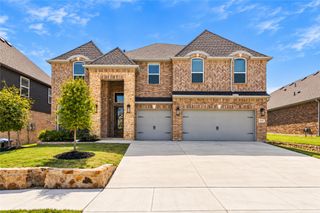
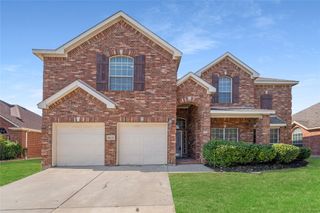
5437 Percy Priest Street, Fort Worth, TX 76179
- 5 beds |
- 4 baths |
- 4,019 sqft
 Single-Family Home
  Built in 2015
  8,581sqft lot
 2 car garage
  $143/sqft
  Listed 6 days ago
Property Description
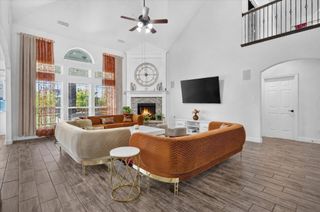
Space, flexibility and neighborhood amenities come together in this impressive 5-bedroom, 3.5-bath home offering over 4,000 square feet and an abundance of living and entertaining areas. The thoughtful floor plan includes separate living and family rooms, a private office, an upstairs game room and a dedicated media room—plenty of room to work, relax, entertain or create a space for everyone. The spacious kitchen features quartz countertops, a large island, breakfast bar, butler’s pantry and double ovens, and it opens to the family room with a gas-log fireplace. The primary suite is conveniently located downstairs, while four additional bedrooms are upstairs. One of the home’s standout features is the screened-in back porch, offering a comfortable place to enjoy the outdoors without battling Texas mosquitoes! The large backyard provides even more room to relax and entertain. Marine Creek Ranch residents enjoy access to a community pool, clubhouse, marina, boat ramp, playground, greenbelt, jogging and biking trails and more. This home delivers the space you want with the lifestyle amenities you’ll love!
- Listing Status:
- Active
- Data Last Updated:
- October 13, 2026 at 7:21AM
- Listing Office:
- Keller Williams Realty-FM : 972-874-1905
- Listing Agent:
- Debbie Gill :
- MLS ID:
- 21402095

- General: Private YardRain Gutters
- Style: TraditionalDetached
- Pool: NoneCommunity
- Parking: AsphaltCoveredDoor-MultiDrivewayGarage Faces FrontGarageGarage Door OpenerKitchen LevelOversized
- Roofing: Composition
- Windows: Window Coverings
- General: 2Slab
- Road/Access: All Weather Road
- HOA Amenities: All FacilitiesAssociation Management195.0Semi-Annually
- Originating MLS: NTR_NTREIS
- School District: Eagle MT-Saginaw ISD
- County: Tarrant
- Zoning: MARINE CREEK RANCH ADDITION BLOCK U LOT 142067420
- Fencing: Back YardFencedFullWood
- Utilities: Cable AvailableElectricity ConnectedNatural Gas AvailablePhone AvailableSewer AvailableSeparate MetersUnderground UtilitiesWater Available
- Water: Public
- Sewer: Public Sewer
- Source: NTR_NTREIS
- Exclusions: TV mountsmedia room equipmentpotted plants
This listing courtesy of Debbie Gill , Keller Williams Realty-FM
Monthly Payment
- Principal & Interest $
- Property Taxes $
- Home Insurance $
- VA Funding Fee $

 New - 3 days ago