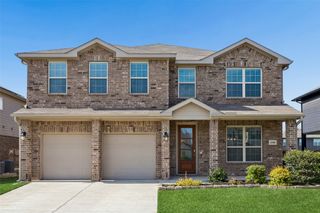
8225 Painted Tree Trail, Fort Worth, TX 76131
- 5 beds |
- 4 baths |
- 4,334 sqft
 Single-Family Home
  Built in 2006
  7,144sqft lot
 2 car garage
  $114/sqft
  Listed 3 days ago
Property Description
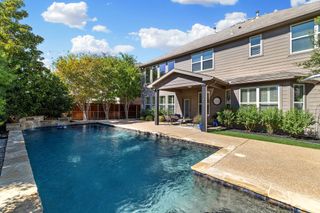
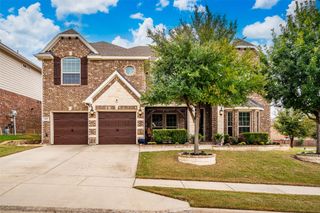
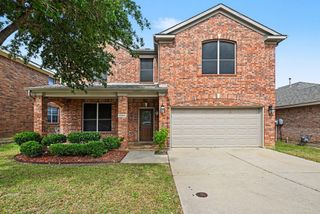
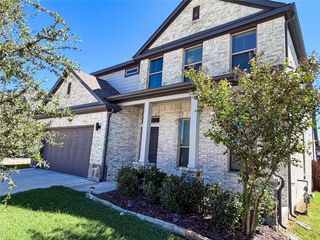
Welcome to this impressive two-story home in Bar C Ranch! Offering 5 bedrooms, 4 full baths, and a versatile layout, this home provides room to gather, entertain, work, and unwind. A welcoming entry with soaring ceilings and a graceful curved staircase creates a striking first impression, with two living areas downstairs and additional recreation space upstairs. The main living room features a fireplace, abundant natural light, and an open connection to the kitchen and breakfast nook. The kitchen showcases white cabinetry, granite countertops, a large island with bar seating, a gas cooktop, tile backsplash, and walk-in pantry. A separate formal dining room is ideal for special occasions, while the dedicated downstairs office offers a convenient work-from-home space. The generously sized first-floor primary suite includes a sitting area. Its ensuite bath features dual vanities, a soaking tub, a separate shower, and a walk-in closet. Upstairs, four secondary bedrooms are complemented by a Jack-and-Jill bathroom and an additional full bath. A media room is ready for movie nights and game days, while the upstairs flex room offers space for hobbies, play, or relaxing. Step outside to the covered patio and fenced backyard, with room for outdoor dining, weekend gatherings, or quiet evenings at home. Bar C Ranch residents enjoy community amenities including a swimming pool, splash pool, playground, and amenity center. Nearby Bar C Ranch Neighborhood Park offers additional outdoor recreation. Served by Eagle Mountain-Saginaw ISD and conveniently located near shopping, dining, and major roadways, this home pairs flexible living space with a welcoming community setting.
- Listing Status:
- Active
- Data Last Updated:
- October 13, 2026 at 12:19PM
- Listing Office:
- Keller Williams Realty : 817-329-8850
- Listing Agent:
- Charles Brown :
- Contact:
- 972-827-8943
- MLS ID:
- 21404114

- General: LightingRain Gutters
- Style: TraditionalDetached
- Pool: NoneCommunity
- Parking: ConcreteDoor-MultiGarage Faces FrontGarageGarage Door Opener
- Windows: Bay Window(s)Window Coverings
- General: Brick2Slab
- HOA Amenities: All FacilitiesAssociation Management440.0Semi-Annually
- Originating MLS: NTR_NTREIS
- School District: Eagle MT-Saginaw ISD
- County: Tarrant
- Zoning: BAR C RANCH BLOCK 14 LOT 640890503
- Fencing: Wood
- Utilities: Cable AvailableSewer AvailableWater Available
- Water: Public
- Sewer: Public Sewer
- Source: NTR_NTREIS
This listing courtesy of Charles Brown , Keller Williams Realty
Monthly Payment
- Principal & Interest $
- Property Taxes $
- Home Insurance $
- VA Funding Fee $

 New - 13 hours ago