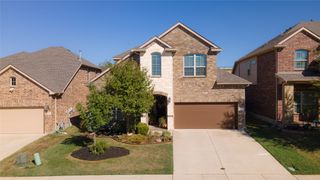
9121 Desert Flora Drive, Fort Worth, TX 76131
- 5 beds |
- 4 baths |
- 3,269 sqft
 Single-Family Home
  Built in 2023
  10,454sqft lot
 2 car garage
  $161/sqft
  Listed 9 days ago
Property Description
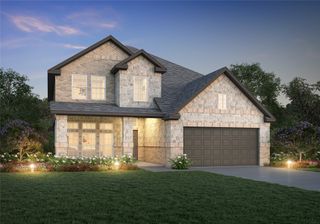
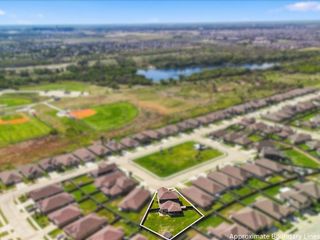
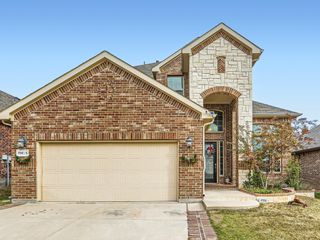
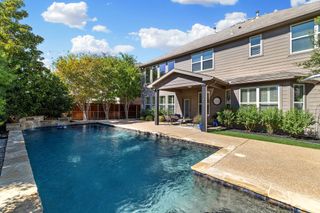
Youtube 9121 Desert Flora Dr Ft-Worth for a walkthrough video! Situated on nearly a Quarter-Acre, Largest Lot on the Block! Trees and a walking path behind—no rear neighbors, ever! This East facing beautifully designed home offers space, privacy, and comfort. Featuring 5 bedrooms including a first-floor primary suite, an open-concept layout, and a bright study at entry, this home is built for both everyday living and entertaining. The deluxe kitchen boasts granite countertops, stainless steel appliances, gas cooktop, walls of cabinetry, and a massive walk-in pantry. Upstairs includes a game room, living area, and 3 large bedrooms, and 2 full baths, one being a Jack and Jill bathroom! Enjoy the extended covered patio with gas stub, perfect for outdoor grilling and living, along with upgrades like an 8’ front door and wood-look tile flooring. The home is equipped with two top-of-the-line Lennox HVAC systems for comfort and efficiency. Awesome for first time home buyer assistance! We can give money back to the buyer for closing costs if the offer is very good. Community features include a pool, splash pad, walking trails, playgrounds, and sports courts, all with easy access to I-35W, Loop 820, and nearby attractions like the Fort Worth Stockyards and Eagle Mountain Lake.
- Listing Status:
- Active
- Data Last Updated:
- October 13, 2026 at 12:19PM
- Listing Office:
- TDRealty : 817-890-7325
- Listing Agent:
- Todd Poor :
- Contact:
- 817-890-7325
- MLS ID:
- 21403088

- Style: Contemporary/ModernDetached
- Pool: None
- Parking: Additional ParkingConcreteDoor-SingleDrivewayEnclosedGarage Faces FrontGarageGarage Door OpenerInside EntranceKitchen LevelLighted
- Roofing: CompositionShingle
- General: BrickConcreteRockStone2Slab
- HOA Amenities: All FacilitiesAssociation ManagementMaintenance Grounds57.0Monthly
- Originating MLS: NTR_NTREIS
- School District: Eagle MT-Saginaw ISD
- County: Tarrant
- Zoning: COPPER CREEK BLOCK Z LOT 4042883537
- Fencing: Back YardWood
- Utilities: Electricity AvailableElectricity ConnectedNatural Gas AvailableSewer AvailableSeparate MetersUnderground UtilitiesWater AvailableCable Available
- Water: Public
- Sewer: Public Sewer
- Source: NTR_NTREIS
This listing courtesy of Todd Poor , TDRealty
Monthly Payment
- Principal & Interest $
- Property Taxes $
- Home Insurance $
- VA Funding Fee $

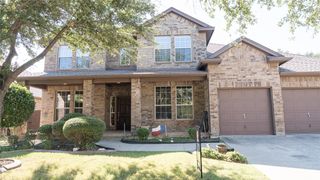
 New - 13 hours ago