5721 Mountain Bluff Dr,, Fort Worth, TX 76179
- 4 beds |
- 3 baths |
- 2,594 sqft
 Single-Family Home
 Built in 2011
 5,881sqft lot
 2 car garage
 $152/sqft
 Listed 9 days ago
Property Description
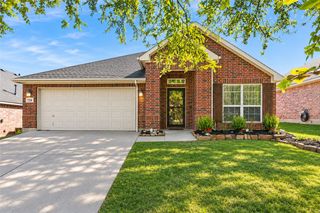
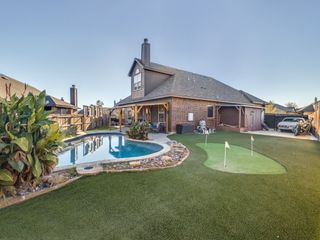
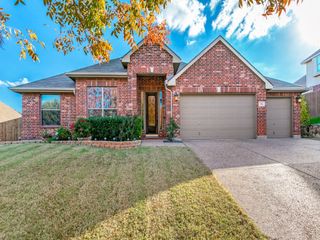
Beautiful, original-owner, Fox & Jacobs-built home on a corner lot with meticulously maintained landscaping! This bright and spacious home offers 4 bedrooms, 2.5 baths, two living areas, and two dining areas. The primary suite is downstairs, with a huge second living area upstairs. Breathtaking private backyard oasis featuring a heated gunite pool and spa with convenient smartphone controls, plus a covered patio perfect for relaxing or entertaining! Recent improvements include a 2021 roof, plantation shutters, updated flooring, and more. The home also features a PEX plumbing manifold system with individual water shutoffs. See the attached list of updates and improvements for additional details. Enjoy community amenities including a pool, park, playground, and walking trails. Conveniently located near shopping, dining, and entertainment, approximately 30 minutes from DFW Airport. Ready for its new owner. Schedule your showing today!
- Listing Status:
- Active
- Data Last Updated:
- November 22, 2026 at 6:19PM
- Listing Office:
- eXp Realty LLC : 888-519-7431
- Listing Agent:
- Enyinna Ezeife-Oshakuade :
- Contact:
- 817-808-7831
- MLS ID:
- 21434241

- General: LightingPrivate YardRain GuttersPergola
- Style: TraditionalDetached
- Other Structures: Pergola
- Pool: GuniteHeatedIn GroundOutdoor PoolPoolPrivatePool SweepPool/Spa ComboWaterfallWater FeatureCommunity
- Parking: CoveredDrivewayGarage Faces FrontGarageGarage Door Opener
- Roofing: Composition
- Windows: ShuttersWindow Coverings
- General: Brick2Slab
- HOA Amenities: All FacilitiesAssociation Management184.0Quarterly
- Originating MLS: NTR_NTREIS
- School District: Eagle MT-Saginaw ISD
- County: Tarrant
- Zoning: PARKS AT BOAT CLUBTHE BLOCK 5 LOT 141311353
- Fencing: Back YardWood
- Utilities: Sewer AvailableWater AvailableCable Available
- Water: Public
- Sewer: Public Sewer
- Source: NTR_NTREIS
This listing courtesy of Enyinna Ezeife-Oshakuade , eXp Realty LLC
Monthly Payment
- Principal & Interest $
- Property Taxes $
- Home Insurance $
- VA Funding Fee $

 New - 19 hours ago