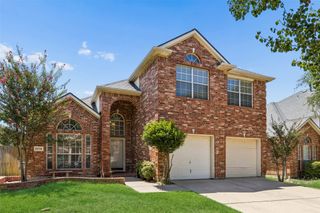
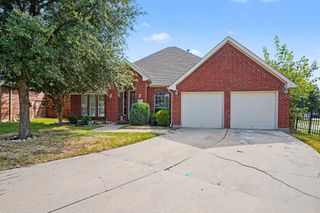
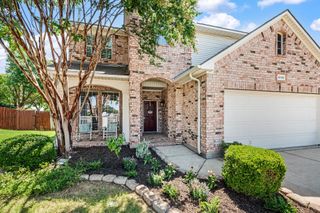
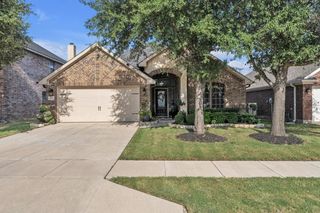
5733 Sugar Maple Drive, Fort Worth, TX 76244
- 4 beds |
- 3 baths |
- 2,654 sqft
 Single-Family Home
  Built in 2000
  8,146sqft lot
 3 car garage
  $179/sqft
  Listed 2 months ago
Property Description
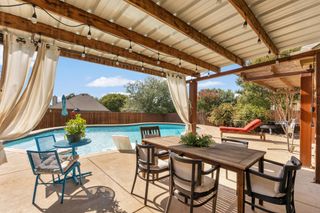
Welcome Home to this beautifully maintained four bedroom, three bath home on a desirable corner lot in The Villages of Woodland Springs. Designed with an open floor plan, this spacious home offers three separate Living Areas, providing plenty of room for entertaining, relaxing, or working from home. The Kitchen is a standout feature with a gas cooktop, granite countertops, center island and a breakfast bar that opens seamlessly to the main living space. The downstairs bedroom can also function as an office or recreational space with a large closet under the stairs. Retire from the day to the private Primary Suite that offers dual sinks, garden tub and a large walk-in closet for a true retreat experience. Additional highlights include Radiant Barrier in attic, and a 3-car Tandem Garage with epoxy flooring and mini-split AC, ideal for a workshop, gym, or climate controlled storage. Step outside to enjoy the large Private Backyard with plenty of room to unwind or entertain. Residents of this sought-after master planned community enjoy Exceptional Amenities including six Pools, Playgrounds, an Amenity center, Tennis and Pickleball Courts. Conveniently located just minutes from dining, shopping and entertainment, this home perfectly combines comfort, space and convenience. Don't miss this one! Seller is offering $9k carpet allowance!
- Listing Status:
- Pending
- Data Last Updated:
- August 16, 2026 at 7:21PM
- Listing Office:
- Ebby Halliday, REALTORS : 817-481-5882
- Listing Agent:
- Ginger Leatherwood :
- Contact:
- 214-558-2981,214-558-2981
- MLS ID:
- 21265207

- General: Built-in FeaturesDecorative/Designer Lighting FixturesEat-in KitchenGranite CountersHigh Speed InternetOpen FloorplanPantryCable TVVaulted Ceiling(s)Walk-In Closet(s)Wired for Sound
- Appliances: Some Gas AppliancesDishwasherGas CooktopDisposalGas OvenGas Water HeaterMicrowavePlumbed For Gas
- Laundry: Washer HookupElectric Dryer Hookup
- Flooring: CarpetCeramic Tile
- A/C: Central AirCeiling Fan(s)ElectricZoned
- Heating: CentralFireplace(s)Natural GasZoned
- Fireplace: Family RoomGas LogGas StarterMetalWood BurningFireplaceFireplaces: 1
- General: Private YardRain Gutters
- Style: TraditionalDetached
- Pool: NoneCommunity
- Parking: DrivewayEpoxy FlooringGarage Faces FrontGarageGarage Door OpenerInside EntranceKitchen LevelTandem
- Roofing: Composition
- Windows: Window Coverings
- General: 2Slab
- Road/Access: All Weather Road
- HOA Amenities: All FacilitiesAssociation Management436.0Semi-Annually
- Originating MLS: NTR
- School District: Keller ISD
- County: Tarrant
- Zoning: VILLAGES OF WOODLAND SPRINGS BLOCK 10 LOT 1407641575
- Fencing: Back YardWood
- Utilities: Electricity ConnectedNatural Gas AvailableSewer AvailableUnderground UtilitiesWater AvailableCable Available
- Water: Public
- Sewer: Public Sewer
- Source: NTR
This listing courtesy of Ginger Leatherwood , Ebby Halliday, REALTORS
Monthly Payment
- Principal & Interest $
- Property Taxes $
- Home Insurance $
- VA Funding Fee $

 New - 4 hours ago