6309 Big Elk Drive, Fort Worth, TX 76140
- 4 beds |
- 4 baths |
- 4,498 sqft
 Single-Family Home
  Built in 2026
  1.1acre lot
 3 car garage
  $278/sqft
  Listed 1 month ago
Property Description
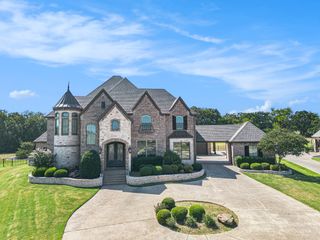
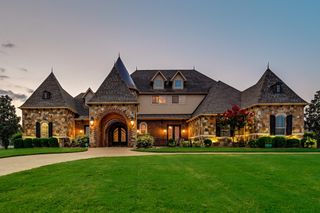
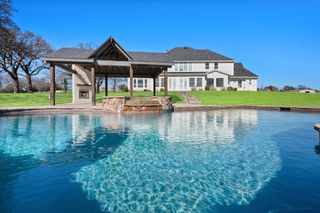
Welcome to 6309 Big Elk Drive, where modern luxury meets effortless Texas living. Set on an expansive homesite, this striking residence makes an unforgettable first impression with contemporary architecture, beautiful brickwork, soaring ceilings, and walls of windows that fill the home with natural light. At the heart of the home is an impressive open-concept living space designed for both everyday living and entertaining. A dramatic floor-to-ceiling fireplace anchors the living room, while the chef-inspired kitchen features an oversized island, abundant cabinetry, premium appliances, generous prep space, and a seamless connection to the dining and living areas. The spacious primary suite offers a private retreat with vaulted ceilings and a spa-inspired bath featuring a freestanding soaking tub, oversized walk-in shower, dual vanities, and an expansive custom closet. Secondary bedrooms provide excellent space and privacy, while thoughtfully designed storage, built-ins, and a large upstairs flex game room add versatility throughout the home. Step outside and experience the lifestyle this property was designed for. The oversized covered patio features an outdoor kitchen, creating the perfect setting for entertaining, watching the game, or enjoying quiet Texas evenings. Beyond the patio, a sparkling pool and expansive backyard offer plenty of room to relax, play, and create your own outdoor oasis. From its sophisticated finishes and incredible natural light to its spacious indoor-outdoor living areas, 6309 Big Elk Drive is more than a home, it’s a place designed to live, entertain, and enjoy every moment.
- Listing Status:
- Active
- Data Last Updated:
- October 13, 2026 at 7:21AM
- Listing Office:
- Keller Williams Realty DPR : 972-732-6000
- Listing Agent:
- Natalee Parker :
- Contact:
- 903-243-0964
- MLS ID:
- 21368114

- General: Gas GrillLightingOutdoor GrillOutdoor KitchenOtherRain Gutters
- Style: FarmhouseModernDetached
- Pool: In GroundPool
- Parking: DrivewayGarageGarage Door OpenerOversizedGarage Faces Side
- Roofing: Composition
- Windows: Window Coverings
- General: BrickOne and One HalfSlab
- Originating MLS: NTR_NTREIS
- School District: Mansfield ISD
- County: Tarrant
- Zoning: TIMBER WOLF VALLEY BLOCK 1 LOT 1343010744
- Fencing: None
- Utilities: Electricity ConnectedPropaneSeptic AvailableWater AvailableCable Available
- Water: Public
- Sewer: Aerobic Septic
- Source: NTR_NTREIS
This listing courtesy of Natalee Parker , Keller Williams Realty DPR
Monthly Payment
- Principal & Interest $
- Property Taxes $
- Home Insurance $
- VA Funding Fee $