6909 Heritage Oaks Drive, Mansfield, TX 76063
- 4 beds |
- 4 baths |
- 5,064 sqft
 Single-Family Home
  Built in 2012
  1.01acre lot
 3 car garage
  $220/sqft
  Listed 1 month ago
Property Description
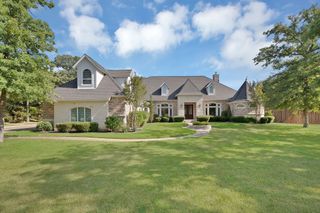
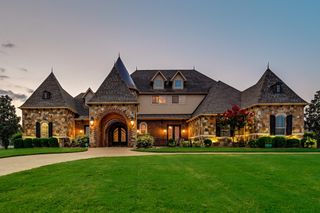
HIGHLY MOTIVATED SELLER- INCENTIVES INCLUDED GRAND ESTATE. FRESH UPDATES. GATED COMMUNITY. DUAL STAIR ENTRY. LUXURY LIVING! Welcome to a French chateau-style estate where 5,064 SF, 4 bedrooms, 3.5 baths, 2 offices, a 3-car garage, private pool, and 1.01 acres in a gated community make a pretty impressive first impression. Thoughtfully updated, vacant and move-in ready, this home features beautifully sanded and repainted kitchen and secondary bathroom cabinetry, fresh paint in multiple rooms, and a newly repainted iron entry door. Recent major improvements include a new roof and gutters in 2025 and new pool and septic equipment amongst other updates in 2026. Foundation inspected with no issues or concerns. Passed with flyer colors. Inside, soaring ceilings, dual staircases, two private offices, a media room, versatile loft, elegant living spaces, a generous kitchen, and spacious primary suite offer room for both everyday living and grand entertaining. Upstairs, a private balcony overlooks the beautifully treed grounds, while the backyard delivers resort-style living with a private pool and plenty of room to enjoy the 1.01-acre setting. Freshly updated. Completely ready with no worries to pass on to the next buyer. With a highly motivated seller, the only thing missing is your offer. (Refrigerator, washer, and dryer negotiable to convey with the property) Mansfield ISD + outside of city limits! Come see it, fall in love with it, and make it yours.
- Listing Status:
- Active
- Data Last Updated:
- October 13, 2026 at 7:21AM
- Listing Office:
- Orchard Brokerage : 844-515-9880
- Listing Agent:
- Kimberly Bates :
- Contact:
- 682-300-3553
- MLS ID:
- 21368185

- General: Fire PitRain GuttersPergola
- Style: Detached
- Other Structures: Pergola
- Pool: In GroundPool
- Parking: Additional ParkingCircular Driveway
- Roofing: Composition
- Windows: Bay Window(s)
- General: 2Slab
- Road/Access: Asphalt
- HOA Amenities: Association ManagementTrash1200.0Annually
- Originating MLS: NTR_NTREIS
- School District: Mansfield ISD
- County: Tarrant
- Zoning: HILLTOP RANCH BLOCK 1 LOT 1840847136
- Fencing: Wrought Iron
- Utilities: Electricity AvailableElectricity ConnectedNatural Gas AvailableSeptic AvailableWater AvailableCable Available
- Water: Public
- Sewer: Septic Tank
- Source: NTR_NTREIS
This listing courtesy of Kimberly Bates , Orchard Brokerage
Monthly Payment
- Principal & Interest $
- Property Taxes $
- Home Insurance $
- VA Funding Fee $