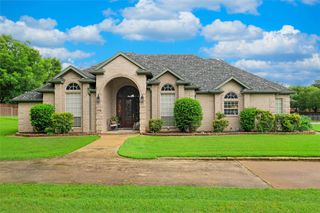
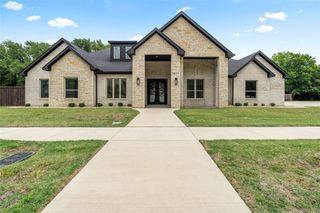
7001 Diamond Oaks Drive, Mansfield, TX 76063
- 4 beds |
- 5 baths |
- 4,367 sqft
 Single-Family Home
  Built in 2008
  1.01acre lot
 3 car garage
  $247/sqft
  Listed 2 months ago
Property Description
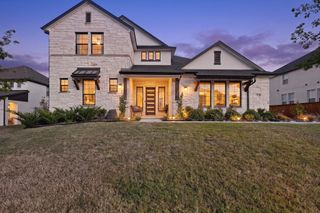
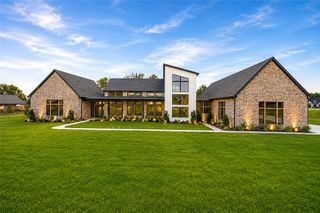
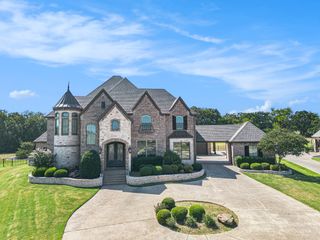
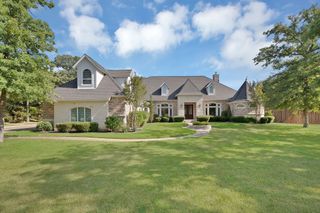
Discover luxury living in this breathtaking custom home nestled within the prestigious gated community of Oaks at Hilltop Ranch. Situated on a sprawling one-acre homesite, this expansive floor plan was designed for both grand entertaining and everyday comfort. Step outside to your private backyard oasis featuring a resort-style pool with a heated spa, cascading water features, diving board, and built-in basketball hoop. The gourmet kitchen is a chef’s dream, showcasing custom cabinetry, granite countertops, walk in and butler’s pantry for exceptional storage and functionality. Thoughtfully designed living spaces include a private office, spacious living room, game room, and media room, ensuring room for every occasion. A stunning wine room with wrought iron doors, custom wine storage, and a built-in glass rack adds an elegant touch. The luxurious owner’s retreat offers private access to the backyard, a spa-inspired bath with a jetted soaking tub, and a custom-designed closet system. With countless upgrades, designer finishes, and exceptional amenities throughout, this remarkable home is one you simply have to experience in person. Mansfield ISD! NO CITY TAXES! Easy access to FW, Dallas, 287, 360, I20, Arlington Entertainment District and everything Mansfield community has to offer! Roof replaced 2025! Replaced both HVAC systems!
- Listing Status:
- Active
- Data Last Updated:
- October 13, 2026 at 7:21AM
- Listing Office:
- Ebby Halliday, REALTORS : 682-422-0333
- Listing Agent:
- Jana Jackson-Hurta :
- Contact:
- 682-422-0333
- MLS ID:
- 21331379

- General: CourtyardFire PitLightingOutdoor Living Area
- Style: TraditionalDetached
- Pool: Diving BoardFencedIn GroundPoolPool SweepPool/Spa ComboWater Feature
- Parking: Circular DrivewayCoveredGarageGarage Door OpenerGarage Faces Side
- Roofing: Composition
- Windows: ShuttersWindow Coverings
- General: BrickRockStone2Slab
- HOA Amenities: All FacilitiesAssociation ManagementMaintenance GroundsMaintenance StructureTrash1350.0Annually
- Originating MLS: NTR_NTREIS
- School District: Mansfield ISD
- County: Tarrant
- Zoning: HILLTOP RANCH BLOCK 2 LOT 1240847519
- View: WaterView
- Fencing: Wrought Iron
- Utilities: Electricity AvailableNatural Gas AvailableSeptic AvailableSeparate MetersUnderground UtilitiesWater AvailableCable Available
- Water: Community/Coop
- Sewer: Aerobic SepticSeptic Tank
- Source: NTR_NTREIS
This listing courtesy of Jana Jackson-Hurta , Ebby Halliday, REALTORS
Monthly Payment
- Principal & Interest $
- Property Taxes $
- Home Insurance $
- VA Funding Fee $