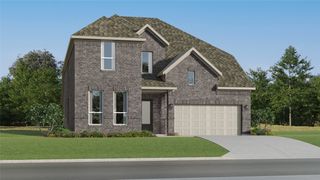
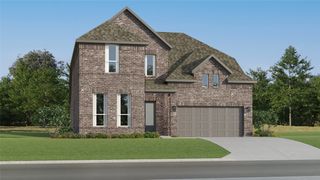
6916 Talon Drive, Fort Worth, TX 76179
- 4 beds |
- 4 baths |
- 3,384 sqft
 Single-Family Home
  Built in 2017
  10,106sqft lot
 2 car garage
  $168/sqft
  Listed 25 days ago
Property Description
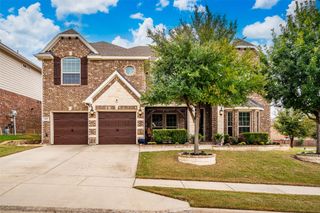
WELCOME HOME TO 6916 TALON DRIVE SPACE, STYLE & YOUR OWN BACKYARD OASIS! -Solar Panels Paid Off Get Immediate Saving's. Discover an incredible opportunity in Fort Worth! This beautiful 4-bedroom, 3.5-bath home offers approximately 3,384 square feet of thoughtfully designed living space with the room and flexibility today's buyers are looking for. Step inside to a spacious floor plan featuring multiple living areas, a dedicated office, decorative lighting, granite countertops, an eat-in kitchen, pantry, walk-in closets, and a warm living-room fireplace. The kitchen is ready for entertaining with a gas cooktop and double ovens, while the private primary suite offers an ensuite bath with a garden tub, separate vanities and built-in cabinetry. But the real showstopper is outside! Your backyard becomes your own private retreat with an in-ground pool and spa combination and covered patio—perfect for relaxing, entertaining friends, hosting summer gatherings, or simply enjoying Texas evenings at home. Additional highlights include an attached two-car garage, solar panels, brick exterior, fenced yard, and a versatile two-story layout offering plenty of space for work, guests, entertainment and everyday living. Located in the Talon Hills community and served by Eagle Mountain Saginaw ISD, this home combines space, comfort and lifestyle in one impressive package. This isn't just another house—it's the kind of home where you can live, entertain, relax and make memories for years to come. Schedule your private showing and come experience 6916 Talon Drive for yourself!
- Listing Status:
- Active
- Data Last Updated:
- October 13, 2026 at 7:21AM
- Listing Office:
- Real Broker, LLC : 855-450-0442
- Listing Agent:
- Mirna Smith :
- Contact:
- 817-317-1206
- MLS ID:
- 21385858

- General: Rain Gutters
- Style: TraditionalDetached
- Pool: In GroundPoolPool/Spa ComboCommunity
- Parking: DrivewayGarage
- Roofing: Composition
- General: Brick2Slab
- HOA Amenities: Association ManagementMaintenance Grounds650.0Annually
- Originating MLS: NTR_NTREIS
- School District: Eagle MT-Saginaw ISD
- County: Tarrant
- Zoning: N/A42278447
- Fencing: Wood
- Utilities: Sewer AvailableWater AvailableCable Available
- Water: Public
- Sewer: Public Sewer
- Source: NTR_NTREIS
This listing courtesy of Mirna Smith , Real Broker, LLC
Monthly Payment
- Principal & Interest $
- Property Taxes $
- Home Insurance $
- VA Funding Fee $