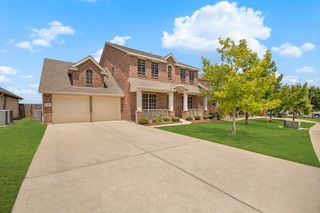
$699,900
7625 Whisterwheel Way, Fort Worth, TX 76123
- 4 beds |
- 4 baths |
- 3,430 sqft
 Single-Family Home
  Built in 2026
  6,098sqft lot
 2 car garage
  $204/sqft
  Listed 1 day ago
Property Description
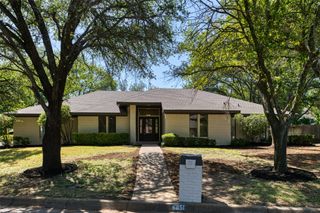
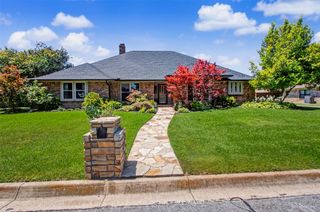
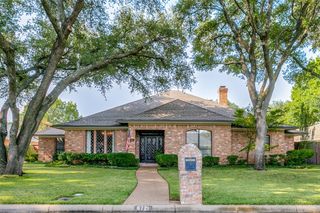

Looking for distinctive design, expert craftsmanship, and energy efficiency? The Anson floor plan by Shaddock Homes in Southwest Fort Worth delivers on every level. This thoughtfully designed home showcases striking architectural details, including a galley-style kitchen with seamless access to both the formal dining room and spacious family room, making it perfect for everyday living and entertaining. Upstairs, a generous game room and dedicated media room provide the ideal setting for relaxation and family fun. Scheduled for completion in August, this exceptional home is one you will not want to miss!
- Listing Status:
- Active
- Data Last Updated:
- August 27, 2026 at 7:19AM
- Listing Office:
- Hunter Dehn Realty : 214-500-5222
- Listing Agent:
- Hunter Dehn :
- Contact:
- 214-500-5222
- MLS ID:
- 21368630

- General: Rain Gutters
- Style: TraditionalDetached
- Pool: None
- Parking: Garage Faces FrontGarageGarage Door Opener
- Roofing: Composition
- General: Brick2Pillar/Post/Pier
- HOA Amenities: All FacilitiesMaintenance Structure1250.0Annually
- Originating MLS: NTR
- School District: Crowley ISD
- County: Tarrant
- Zoning: Tavolo Park42845490
- Fencing: Wood
- Utilities: Sewer AvailableUnderground UtilitiesWater AvailableCable Available
- Water: Public
- Sewer: Public Sewer
- Source: NTR
This listing courtesy of Hunter Dehn , Hunter Dehn Realty
Monthly Payment
$Est. Payment
- Principal & Interest $
- Property Taxes $
- Home Insurance $
- VA Funding Fee $

 New - 2 days ago