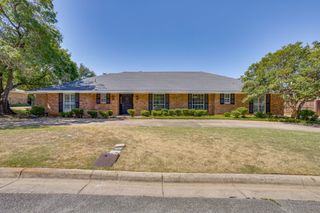
6851 Shorecrest Court, Fort Worth, TX 76132
- 4 beds |
- 3 baths |
- 2,849 sqft
 Single-Family Home
  Built in 1978
  0.33acre lot
 2 car garage
  $266/sqft
  Listed 5 days ago
Property Description
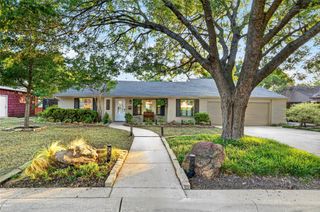
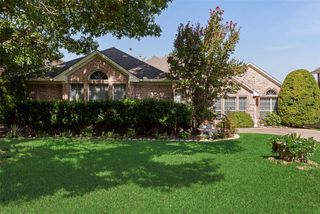
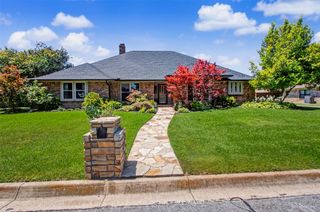
Beautifully updated and move-in ready, 6851 Shorecrest Ct offers spacious living in the prestigious Meadows West neighborhood of Fort Worth. Set on a generous corner lot of a quiet cul-de-sac, this 2,849-square-foot home combines comfortable living space with the mature, residential character that makes this area such an appealing place to call home. The home has been completely remodeled and thoughtfully updated throughout. The current floor plan features three bedrooms and three baths, in addition to a versatile mother-in-law suite that provides excellent flexibility for extended family, guests, a home office, or additional living space. With nearly 2,850 square feet of living space, there is plenty of room for comfortable everyday living and entertaining. The tasteful redesign allows the next owner to move in and enjoy the home without taking on a renovation project, including a new roof, fixtures, exterior doors, appliances, and flooring throughout. The corner-lot setting and quiet cul-de-sac location add to the home's sense of privacy, while the established Meadows West surroundings provide mature trees, spacious lots, traditional single-family homes, and a comfortable neighborhood atmosphere. Located just across the street from Trinity Trails with miles of walking and bike paths, premier private schools, upscale shopping and fine dining, this exceptional Meadows West home offers flexible living spaces, in a highly desirable location. Combining a complete remodel with a flexible floor plan, generous living space, and a tranquil setting, 6851 Shorecrest Ct offers the space, quality, and convenience today's buyers are looking for. Schedule your showing today and see what this beautifully updated home has to offer.
- Listing Status:
- Active
- Data Last Updated:
- August 27, 2026 at 7:19AM
- Listing Office:
- StepStone Realty LLC : 512-213-0195
- Listing Agent:
- James Spence :
- Contact:
- 469-964-4443
- MLS ID:
- 21356265

- Style: TraditionalDetached
- Pool: None
- Parking: Additional ParkingConcreteCoveredDirect AccessGarageGarage Door OpenerInside EntranceKitchen LevelOversizedGarage Faces Rear
- Roofing: Composition
- General: BrickWood Siding1Slab
- HOA Amenities: Maintenance Grounds40.0Annually
- Originating MLS: NTR
- School District: Fort Worth ISD
- County: Tarrant
- Zoning: MEADOWS WEST ADDITION BLOCK 15 LOT 701745727
- Fencing: Wood
- Utilities: Sewer AvailableWater Available
- Water: Public
- Sewer: Public Sewer
- Source: NTR
- Exclusions: Mineralsif any are owned.
This listing courtesy of James Spence , StepStone Realty LLC
Monthly Payment
- Principal & Interest $
- Property Taxes $
- Home Insurance $
- VA Funding Fee $

 New - 1 day ago