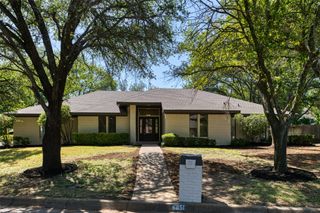
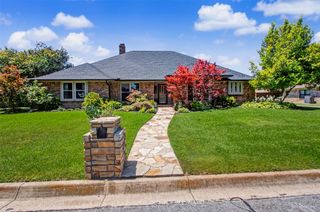
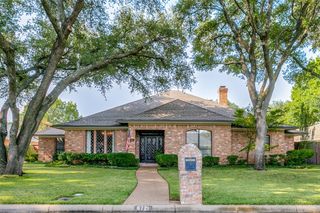
4316 Norwich Drive, Fort Worth, TX 76109
- 4 beds |
- 3 baths |
- 2,815 sqft
 Single-Family Home
  Built in 1955
  0.37acre lot
 2 car garage
  $262/sqft
  Listed 2 days ago
Property Description
Experience a rare blend of city convenience and country-inspired living in Fort Worth’s sought-after 76109. Ideally located near TCU and Colonial Country Club, with easy access to Clearfork, Foster Park, the Fort Worth Zoo, Cultural District and Downtown, 4316 Norwich Drive offers a lifestyle that’s difficult to duplicate. This 4-bedroom, 3-bath home offers 2,815 sq. ft. of flexible living space on approximately .37 acre—more than 16,000 sq. ft. in the heart of the city. A fully updated kitchen anchors the home, complemented by multiple living areas, a dedicated private office and 2 washer and dryer hookups. The second primary suite is a standout, offering its own living area, private deck and separate exterior entrances—creating valuable privacy and separation for multigenerational living, extended family or guests. Outside, the property takes on an entirely different personality. Mature trees, natural stonework and a terraced backyard create multiple levels for gathering, gardening and recreation, while the elevated setting delivers expansive treetop views. 2 decks provide space for morning coffee, grilling, entertaining and sunset evenings overlooking the property. The current layout already offers everything needed to enjoy the outdoors, with room to make it even more. Add a pool, outdoor kitchen or expanded entertaining space to create your own private Fort Worth oasis without sacrificing the privacy and established setting that make this property so difficult to recreate. 4 bedrooms, 3 baths, 2,815 sq. ft., .37 acre—and the iconic view from 76109 to call home. This home is truly one you need to experience in-person and see for yourself!
- Listing Status:
- Active
- Data Last Updated:
- August 27, 2026 at 7:19AM
- Listing Office:
- HomeSmart : 972-401-1400
- Listing Agent:
- Peri Carr :
- Contact:
- 972-401-1400
- MLS ID:
- 21366892

- General: GardenLightingPrivate YardRain GuttersStoragePoultry CoopShed(s)
- Style: Ranch
- Other Structures: Poultry CoopShed(s)
- Pool: None
- Parking: Converted GarageConcreteInside Entrance
- Roofing: AsphaltShingle
- General: BrickFrameRockStone1Slab
- Road/Access: All Weather Road
- Originating MLS: NTR
- School District: Fort Worth ISD
- County: Tarrant
- Zoning: WESTCLIFF ADDITION BLOCK 41 LOT 403408205
- Fencing: High FencePrivacyWood
- Utilities: Sewer AvailableWater AvailableCable Available
- Water: Public
- Sewer: Public Sewer
- Source: NTR
- Exclusions: Water softener in the garage
This listing courtesy of Peri Carr , HomeSmart
Monthly Payment
- Principal & Interest $
- Property Taxes $
- Home Insurance $
- VA Funding Fee $

 New - 1 day ago