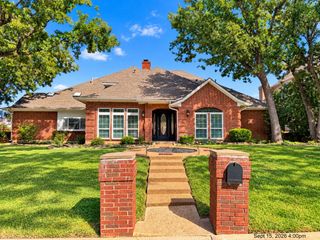
801 Highwoods Trail, Fort Worth, TX 76112
- 3 beds |
- 5 baths |
- 3,698 sqft
 Single-Family Home
  Built in 1980
  0.34acre lot
 2 car garage
  $155/sqft
  Listed 1 month ago
Property Description
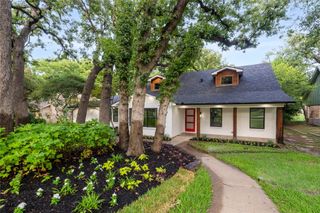
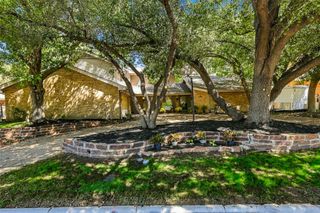
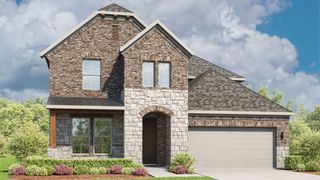
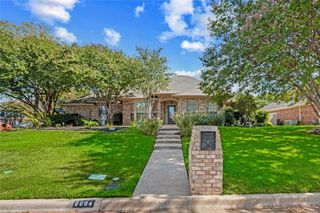
Thoughtfully renovated with a clean, modern design, this home brings together beautiful finishes, generous living spaces, and upgrades that actually matter. The vaulted living room makes an immediate impression with exposed beams, hardwood floors, and a sleek modern fireplace with gas logs, while large-format tile adds a polished, cohesive feel throughout the home. The kitchen is built to perform with a 36-inch gas cooktop, custom wood vent hood with a powerful 900 CFM fan, built-in oven and microwave, and even a glass rinser at the sink. A wet bar adds another great spot for entertaining. The spacious primary suite features a vaulted tray ceiling, while the large sunroom with an adjoining bath creates a flexible bonus space for entertaining, guests, a home gym, office, or whatever fits your life. Outside, enjoy a large covered patio, covered balcony with low-maintenance Trex decking, fresh St. Augustine grass, and limestone accents. The renovation goes even deeper with new tilt-in windows throughout, sound-resistant insulation, two HVAC systems, and two water heaters. Even the garage gets an upgrade with built-in cabinetry and a utility sink. Seller is offering to put in an additional driveway in the front right side of the home for your buyer- AI generated photo shows where this would be should your buyer wand additional parking. Modern, comfortable, and extensively updated, this is one of those homes where the details were considered from the inside out.
- Listing Status:
- Active
- Data Last Updated:
- October 13, 2026 at 6:19AM
- Listing Office:
- Briggs Freeman Sotheby's Int'l : 972-202-5900
- Listing Agent:
- Brook Armstrong :
- Contact:
- 972-202-5900
- MLS ID:
- 21375810

- General: Awning(s)BalconyBarbecueLightingPrivate Yard
- Style: TraditionalDetached
- Pool: GuniteIn GroundOutdoor PoolPoolPrivate
- Parking: Additional ParkingConcreteDoor-MultiDirect AccessDrivewayEpoxy FlooringGarageGarage Door OpenerGarage Faces Side
- Roofing: Composition
- Windows: Bay Window(s)Window Coverings
- General: Brick2
- Originating MLS: NTR_NTREIS
- School District: Fort Worth ISD
- County: Tarrant
- Zoning: WOODHAVEN CNTRY CLUB ESTATES BLOCK 27 LOT 1403615987
- Fencing: PrivacyWood
- Utilities: Electricity AvailableElectricity ConnectedNatural Gas AvailableSewer AvailableSeparate MetersWater AvailableCable Available
- Water: Public
- Sewer: Public Sewer
- Source: NTR_NTREIS
This listing courtesy of Brook Armstrong , Briggs Freeman Sotheby's Int'l
Monthly Payment
- Principal & Interest $
- Property Taxes $
- Home Insurance $
- VA Funding Fee $

 New - 3 days ago