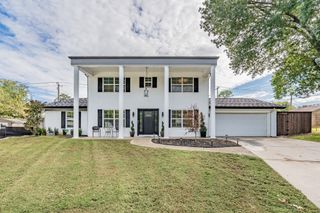
8124 Snow Egret Way, Fort Worth, TX 76118
- 3 beds |
- 3 baths |
- 2,791 sqft
 Single-Family Home
 Built in 2017
 3,964sqft lot
 2 car garage
 $179/sqft
 Listed 11 days ago
Property Description
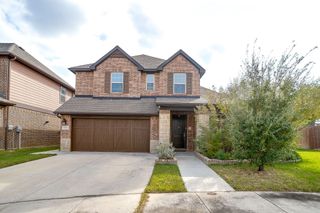
Natural light, custom craftsmanship, and inviting indoor-outdoor living define 8124 Snow Egret Way in the Lakes of River Trails West community. This 3-bedroom, 2.5-bath Trinity Custom Home features an open-concept two-story design with thoughtful details and generous spaces for entertaining. The formal dining room connects to the stunning kitchen through a convenient pass-through, while the kitchen itself features quartz countertops, a large island, built-in appliances, and custom cabinetry. The kitchen flows naturally into the inviting living room, where a cozy fireplace creates a welcoming focal point. French doors open to a large covered patio overlooking the private, beautifully maintained backyard, complete with a hot tub and space for outdoor entertaining. Engineered wood flooring throughout the main living areas and upgraded light fixtures add warmth and character. The downstairs primary suite offers a private retreat with an ensuite bath featuring separate vanities, a spacious shower, soaking tub, and walk-in closet. Upstairs, the spacious secondary bedrooms share the second level with a large family room featuring a built-in wet bar and access to a balcony overlooking the greenbelt. Beyond the home, Lakes of River Trails West offers scenic lakes, walking and hiking trails, and convenient proximity to the West Fork Trinity River. With its custom-built design, well-appointed kitchen, versatile living spaces, and inviting backyard retreat, this home offers a wonderful combination of comfort, character, and outdoor enjoyment. 3D tour available online!
- Listing Status:
- Active
- Data Last Updated:
- November 22, 2026 at 5:19PM
- Listing Office:
- Redfin Corporation : 972-954-4791
- Listing Agent:
- Leeza Hanson :
- Contact:
- 972-954-4791
- MLS ID:
- 21429194

- Style: Detached
- Pool: None
- Parking: GarageGarage Door OpenerGarage Faces Rear
- Roofing: Shingle
- General: 2Slab
- HOA Amenities: Association ManagementMaintenance Grounds175.0Quarterly
- Originating MLS: NTR_NTREIS
- School District: Hurst-Euless-Bedford ISD
- County: Tarrant
- Zoning: LAKES OF RIVER TRAILS ADDITION BLOCK 31 LOT 142074701
- Utilities: Sewer AvailableWater Available
- Water: Public
- Sewer: Public Sewer
- Source: NTR_NTREIS
This listing courtesy of Leeza Hanson , Redfin Corporation
Monthly Payment
- Principal & Interest $
- Property Taxes $
- Home Insurance $
- VA Funding Fee $

 New - 2 days ago