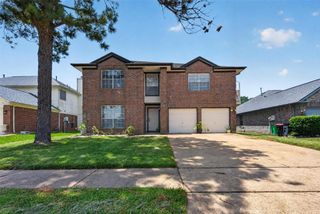
1903 Taylor Creek Drive, Fresno, TX 77545
- 4 beds |
- 2 baths |
- 2,365 sqft
 Single-Family Home
  Built in 1993
  9,788sqft lot
 2 car garage
  $114/sqft
  Listed 6 days ago
Property Description
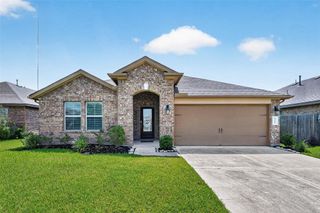
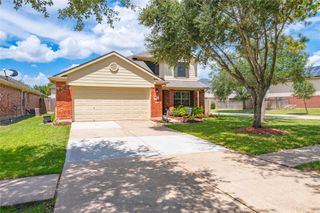
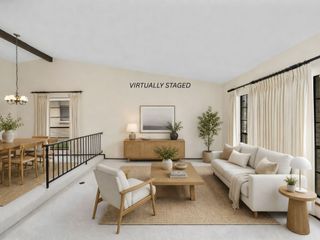
Step inside this thoughtfully designed single story home and find the perfect blend of form and function. This partially open-concept floorplan provides just enough separation of spaces to create intentional use. The spacious kitchen is conveniently located adjacent to the breakfast nook and overlooks a sprawling living room. The additional formal living and dining rooms offer bonus options for hosting gatherings. The sizable primary suite offers ample space for large furniture and the en-suite bath, a private spa-like sanctuary. The home is equipped with solar screens for energy efficiency and is situated on an oversized corner lot. Is this tranquil community your next home? Schedule a private tour today.
- Listing Status:
- Active
- Date Added:
- August 18, 2026
- Data Last Updated:
- August 24, 2026 at 1:07PM
- Listing Office:
- Windsor Hill Real Estate Group : 832-990-6731
- Listing Agent:
- Nicole Garner : 1+281-450-1810
- MLS ID:
- 88589814
- General: Side Yard
- Style: Traditional
- Parking: DetachedGarage Door OpenerDouble-Wide Driveway
- Roofing: Composition
- Windows: Window Coverings
- General: BrickCement Siding1Slab
- Road/Access: Concrete
- HOA Amenities: 715.0Annually
- Originating MLS: Houston Association of Realtors
- School District: 19 - Fort Bend
- County: Fort Bend
- Zoning: TEAL RUN SEC 02BLOCK 3LOT 498700020030490907
- Fencing: Back Yard
- Water: Water District
- Source: Houston Association of Realtors
This listing courtesy of Nicole Garner , Windsor Hill Real Estate Group
Monthly Payment
- Principal & Interest $
- Property Taxes $
- Home Insurance $
- VA Funding Fee $

 New - 2 days ago