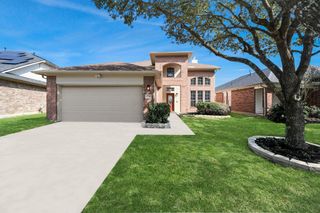
2626 Fresh Dawn Drive, Fresno, TX 77545
- 4 beds |
- 3 baths |
- 2,462 sqft
 Single-Family Home
  Built in 2016
  5,005sqft lot
 2 car garage
  $134/sqft
  Listed 2 days ago
Property Description
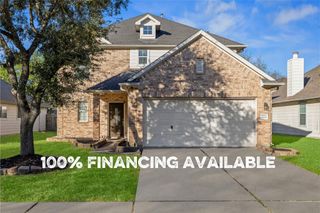
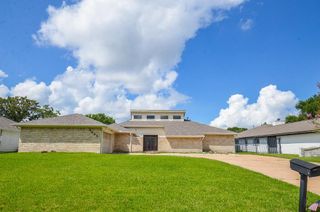
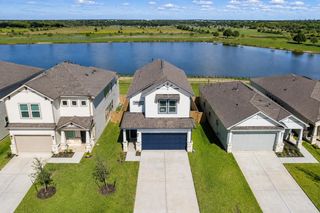
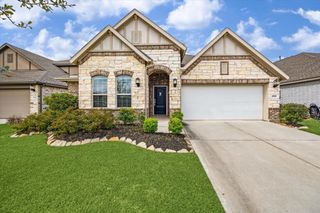
Beautiful two-story single-family home featuring 4 spacious bedrooms, 2.5 bathrooms, and approximately 2,462 square feet of living space. Situated on a 5,000 square foot lot, this well- maintained resident offers an open and functional floor plan with generous living and dining areas, a spacious kitchen which provides ample cabinet space and opens to the main living area, creating a warm and inviting atmosphere. The generously sized primary suite includes a private bath and walk-in closet, while three additional rooms offer flexibility for family, guests or a home office. Large windows throughout the home provide abundant natural light. The property also includes a two-car attached garage and a private backyard with space for outdoor enjoyment. Conveniently located in a desirable Fresno community and easy access to major highways, shopping, dining and area schools.
- Listing Status:
- Active
- Date Added:
- July 12, 2026
- Data Last Updated:
- July 14, 2026 at 7:09AM
- Listing Office:
- JR Realty Partners : 281-684-2049
- Listing Agent:
- Silvia Rismay : 1+281-746-0139
- MLS ID:
- 26236439
- General: Shed(s)
- Style: Contemporary/Modern
- Parking: AttachedGarage Door Opener
- Roofing: CompositionWood
- General: BrickWood Siding2Other
- Road/Access: Concrete
- HOA Amenities: ClubhousePool555.0Annually
- Originating MLS: Houston Association of Realtors
- School District: 19 - Fort Bend
- County: Fort Bend
- Zoning: WINFIELD LAKES NORTH SEC 1BLOCK 1LOT 78949010010070907
- Fencing: Back YardFull
- Water: Public
- Sewer: Public Sewer
- Source: Houston Association of Realtors
This listing courtesy of Silvia Rismay , JR Realty Partners
Monthly Payment
- Principal & Interest $
- Property Taxes $
- Home Insurance $
- VA Funding Fee $

 New - 3 days ago