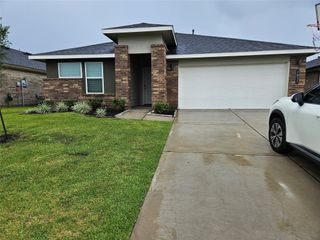
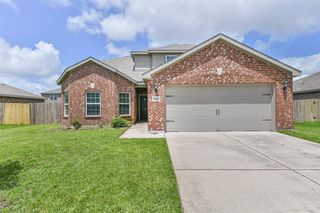
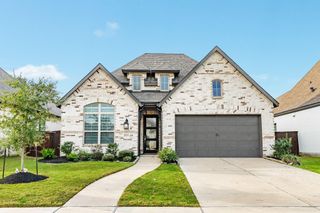
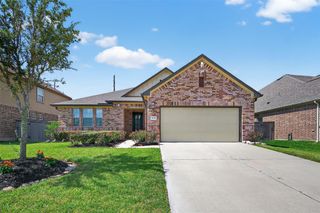
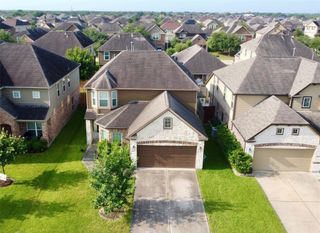
6639 Escondido Drive, Rosharon, TX 77583
- 4 beds |
- 4 baths |
- 2,021 sqft
 Single-Family Home
  Built in 2026
  5,044sqft lot
 2 car garage
  $168/sqft
  Listed 1 day ago
Property Description
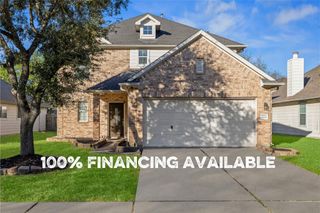
Step into the stunning Chloe floor plan by Saratoga Homes—where style, comfort, and modern living come together in Glendale Lakes! This home is 2,021 square feet with construction completed 2026. This thoughtfully designed two-story home features 3 spacious bedrooms, 3.5 modern bathrooms, and an open-concept layout perfect for entertaining. The kitchen shines with upgraded countertops, a large island, seamlessly connecting to the family and dining rooms. First floor flex bedroom is perfect as your primary or as a guest bedroom. The luxurious primary suite is a retreat with large square footage, an en-suite bathroom with a separate shower, soaking tub and extended closet. With energy-efficient amenities as Low-E windows, a high-efficiency HVAC, and a digital thermostat ensure comfort and savings. Enjoy the covered patio, over-sized backyard with community lake views. This home is a must-see.
- Listing Status:
- Active
- Date Added:
- July 11, 2026
- Data Last Updated:
- July 12, 2026 at 1:06PM
- Listing Office:
- Nextgen Real Estate Properties : 346-888-2525
- Listing Agent:
- Jamila Hodge : 1+210-394-8789
- MLS ID:
- 48807044
- Style: Traditional
- Parking: Attached
- Roofing: Composition
- Windows: Shutters
- General: StoneWood Siding2Slab
- Road/Access: Asphalt
- HOA Amenities: Basketball CourtClubhouseDog ParkPicnic AreaPlaygroundPoolTrail(s)550.0Annually
- Originating MLS: Houston Association of Realtors
- School District: 19 - Fort Bend
- County: Fort Bend
- Zoning: GLENDALE LAKES SEC 11BLOCK 4LOT 213485110040210907
- View: LakeWater View
- Fencing: Back Yard
- Water: Public
- Sewer: Public Sewer
- Source: Houston Association of Realtors
This listing courtesy of Jamila Hodge , Nextgen Real Estate Properties
Monthly Payment
- Principal & Interest $
- Property Taxes $
- Home Insurance $
- VA Funding Fee $

 New - 1 day ago