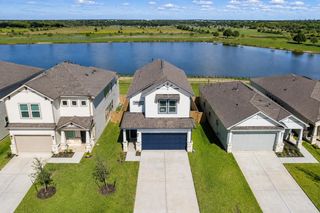
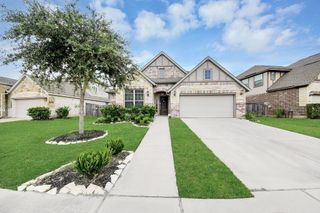
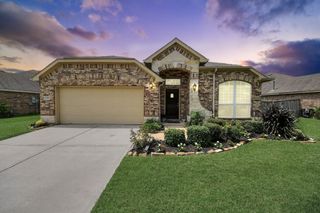
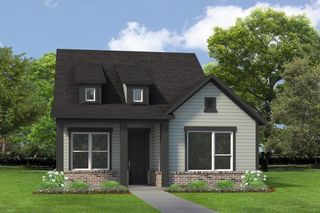
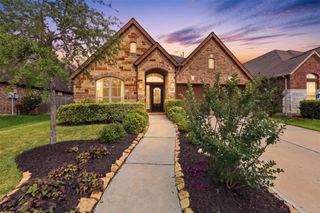
2726 Tumlinson Drive, Fresno, TX 77545
- 4 beds |
- 3 baths |
- 2,164 sqft
 Single-Family Home
  Built in 2022
  7,501sqft lot
 2 car garage
  $185/sqft
  Listed 2 days ago
Property Description
Beautiful Ashton Woods home on a quiet street in peaceful Shipman’s Cove. The open-concept layout features a well-appointed kitchen with quartz countertops, a mosaic tile backsplash, a large island with breakfast bar, abundant cabinet and counter space, and a walk-in pantry. The kitchen flows into the dining area and spacious family room, creating an inviting space for everyday living and entertaining. The expansive primary suite includes an en-suite bath with a soaking tub, dual vanities, separate shower, oversized walk-in closet, and tile flooring. Guest bedrooms are generously sized with ample closet space. Enjoy outdoor entertaining on the covered patio/deck overlooking the spacious, fenced backyard with gated access. Conveniently located near Highways 6 and 288, with easy access to the Fort Bend Toll Road. Schedule your appointment to see this beautiful home today!
- Listing Status:
- Active
- Date Added:
- July 10, 2026
- Data Last Updated:
- July 12, 2026 at 2:07PM
- Listing Office:
- Weichert, Realtors - The Murray Group : 713-728-2300
- Listing Agent:
- Daryl Charbula : 1+713-557-7365
- MLS ID:
- 83743055
- Style: Traditional
- Parking: AttachedGarage Door OpenerDouble-Wide Driveway
- Roofing: Composition
- Windows: Insulated/Low-E windows
- General: Batts InsulationBrickCement SidingWood Siding1Slab
- Road/Access: AsphaltConcrete
- HOA Amenities: Jogging Path900.0Annually
- Originating MLS: Houston Association of Realtors
- School District: 19 - Fort Bend
- County: Fort Bend
- Zoning: SHIPMANS COVE SEC 1BLOCK 1LOT 166901010010160907
- Fencing: Back Yard
- Water: PublicWater District
- Sewer: Public Sewer
- Source: Houston Association of Realtors
This listing courtesy of Daryl Charbula , Weichert, Realtors - The Murray Group
Monthly Payment
- Principal & Interest $
- Property Taxes $
- Home Insurance $
- VA Funding Fee $

 New - 1 day ago