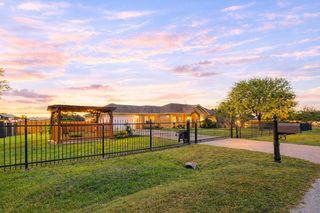
2719 Cottage Place, Missouri City, TX 77459
- 3 beds |
- 3 baths |
- 1,908 sqft
 Single-Family Home
  Built in 2026
  —— sqft lot
  2 car garage
  $236/sqft
  Listed 2 days ago
Property Description
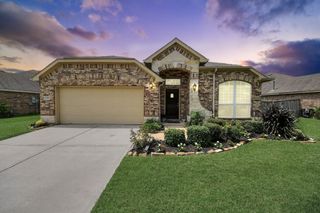
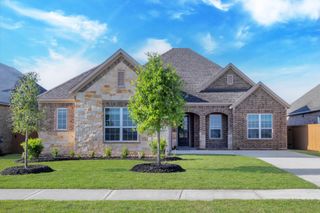
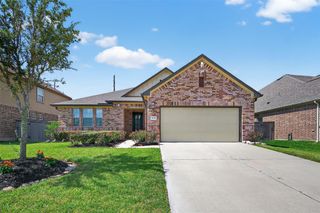
Welcome to The Parma by David Weekley Homes in the highly sought-after master-planned community of Sienna. This beautifully designed single-story home offers open-concept living with a seamless flow between the kitchen, dining, and family spaces perfect for entertaining and everyday comfort. The spacious kitchen overlooks the main living area and features a large island that creates a natural gathering space at the heart of the home. A private Owner's Retreat is tucked toward the rear of the home and features a spa-inspired bath with super shower and generous walk-in closet. Two secondary bedrooms plus a dedicated study provide flexible living for guests, work-from-home needs, or hobbies. Relax outdoors on the extended covered porch and enjoy the thoughtful design and craftsmanship David Weekley Homes is known for. Ask about our conditioned attic space!
- Listing Status:
- Active
- Date Added:
- July 10, 2026
- Data Last Updated:
- July 12, 2026 at 3:09PM
- Listing Office:
- Weekley Properties Beverly Bradley : 832-975-8828
- Listing Agent:
- Beverly Bradley : 1+832-975-8828
- MLS ID:
- 70377090
- General: Back Green SpaceSide YardSprinkler System
- Style: Contemporary/Modern
- Parking: Attached
- Roofing: Composition
- Windows: Insulated/Low-E windows
- General: Batts InsulationBrickCement SidingStone2Slab
- HOA Amenities: 1543.0Annually
- Originating MLS: Houston Association of Realtors
- School District: 19 - Fort Bend
- County: Fort Bend
- Zoning: Lot 06 Block 048118030040060907
- Fencing: Back Yard
- Water: Water District
- Source: Houston Association of Realtors
This listing courtesy of Beverly Bradley , Weekley Properties Beverly Bradley
Monthly Payment
- Principal & Interest $
- Property Taxes $
- Home Insurance $
- VA Funding Fee $

 New - 1 day ago